Leave a Message

Thank you for your message. We will be in touch with you shortly.

Explore Our Properties
45 Sneckner Court
45 Sneckner Court
45 Sneckner Court
45 Sneckner Court
45 Sneckner Court
45 Sneckner Court
45 Sneckner Court
45 Sneckner Court
45 Sneckner Court
45 Sneckner Court
45 Sneckner Court
45 Sneckner Court
45 Sneckner Court
45 Sneckner Court
45 Sneckner Court
45 Sneckner Court
45 Sneckner Court
45 Sneckner Court
45 Sneckner Court
45 Sneckner Court
45 Sneckner Court
45 Sneckner Court
45 Sneckner Court
45 Sneckner Court
SEE ALL PHOTOS
45 Sneckner Court
45 Sneckner Court
45 Sneckner Court
45 Sneckner Court
45 Sneckner Court
45 Sneckner Court
45 Sneckner Court
45 Sneckner Court
45 Sneckner Court
45 Sneckner Court
45 Sneckner Court
45 Sneckner Court
45 Sneckner Court
45 Sneckner Court
45 Sneckner Court
45 Sneckner Court
45 Sneckner Court
45 Sneckner Court
45 Sneckner Court
45 Sneckner Court
45 Sneckner Court
45 Sneckner Court
45 Sneckner Court
45 Sneckner Court
Listed by Coldwell Banker Realty, Donald Knight, Robin Sedgwick Listing Contact: 4083132191
Sold

45 Sneckner Court

45 Sneckner CT, Menlo Park, CA 94025

$5,700,000
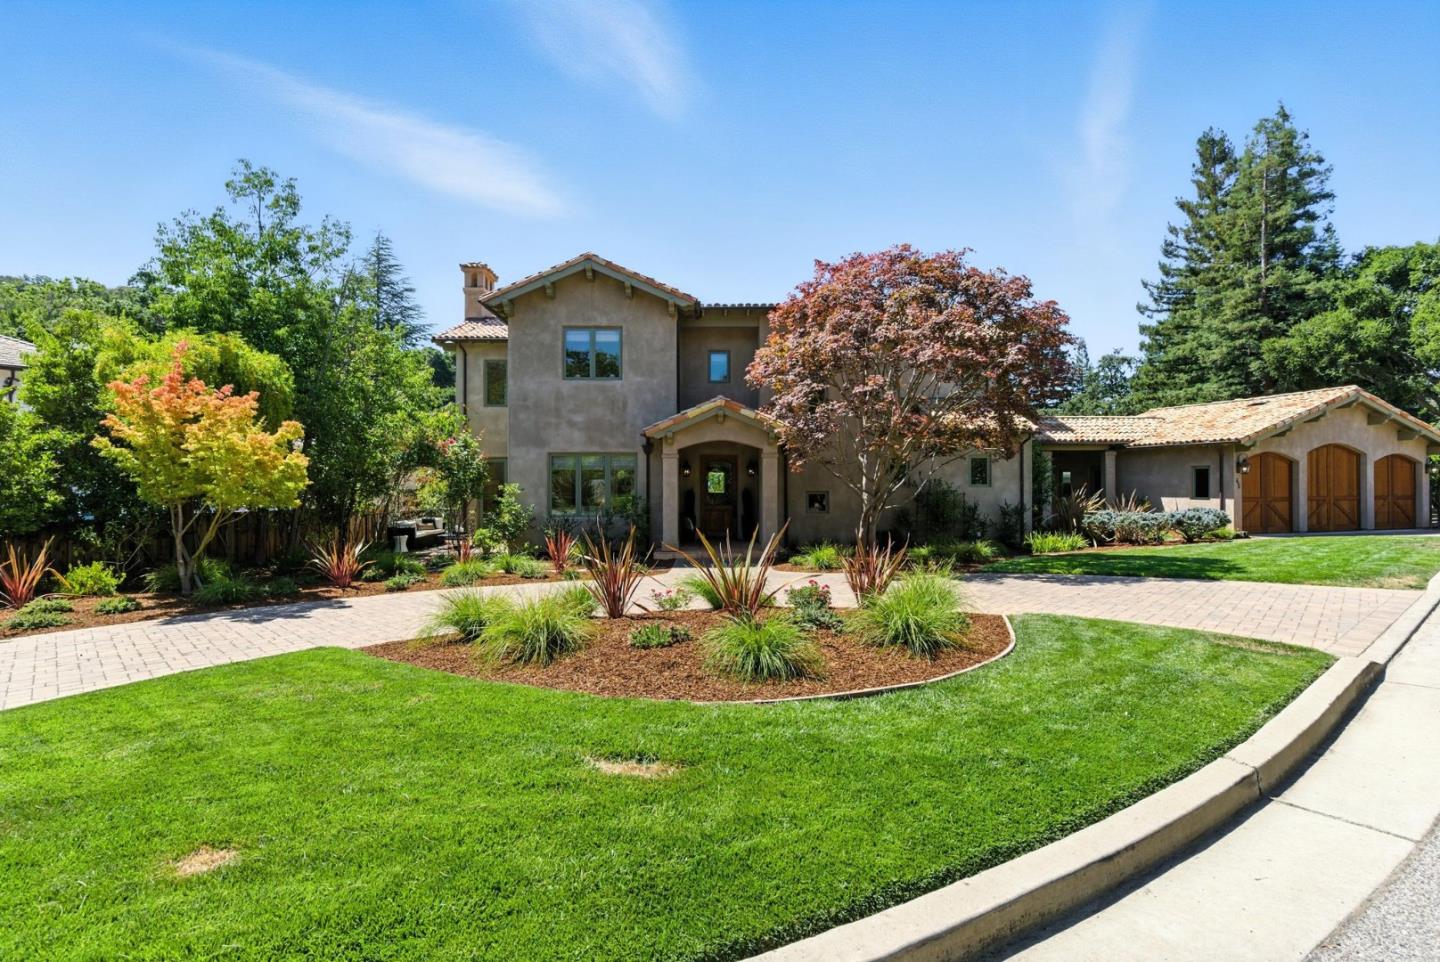
Step into this elegant custom Mediterranean home, a masterwork of craftsmanship, bordered by Stanford Open Space. You will immediately sense the quality and old-world charm. This is a truly exceptional residence in every respect. The formal living room, filled with natural light, features a dramatic 24-foot exposed-beam ceiling, majestic wood-burning fireplace, and custom chandelier. Adjacent is a formal dining space, perfect for memorable gatherings. The recently updated culinary kitchen is a chef's dream, featuring Taj Mahal Quartzite slab counters, a spacious cooking island, rich Alder wood cabinetry, premium appliances, a walk-in pantry, and a sun-drenched morning room. A dedicated family room provides a comfortable retreat, opening to a private balcony. Retreat to the primary suite with vaulted ceilings, spa-inspired bath with tumbled Travertine, and custom walk-in closet. This level also features a generously sized additional suite. Downstairs, find an entertainers' haven with a game room, media room, and wine cellar. Additional highlights include Walnut hardwood and Terracotta tile floors, a private study, a bright laundry room with custom cabinets, and a three-car garage. French doors open to beautiful gardens, a flourishing Cabernet vineyard, and mature fruit trees.

5
beds

4
baths

4,630 Sq.Ft. LIVING AREA

0.36 Acres lot

Robin Sedgwick

Robin Sedgwick

Features & Amenities

Interior

  • total bedrooms5
  • Total bathrooms4
  • full bathrooms3
  • half bathrooms2
  • Laundry room In Utility Room
  • Flooring Stone, Tile, Wood
  • Fireplace Gas Starter, Wood Burning
  • APPLIANCES Dishwasher, Exhaust Fan, Microwave, Oven Self Cleaning, Oven Range Gas, Refrigerator
  • other interior Features High Ceiling, Walkin Closet

Area & Lot

  • Status Sold
  • Date Sold August 28, 2025
  • Living Area4,630 Sq.Ft.
  • Total Area4,630 Sq.Ft.
  • Lot Area0.36 Acres
  • MLS® IDML82015215
  • TypeResidential
  • YEAR BUILT2002
  • Architecture StylesMediterranean
  • Elementary SchoolLasLomitasElementary
  • Middle SchoolLaEntradaMiddle
  • School DistrictSequoiaUnionHigh

Exterior

  • STORIES3
  • Garage Space3.0
  • water SourcePublic
  • utilitiesPublic Utilities, Water Public
  • roofTile
  • lot featuresGrade Level
  • parkingDetached
  • HEAT TYPEForced Air, Heating_2 plus Zones
  • AIR CONDITIONINGCentral Forced Air, Multi_Zone
  • SubstructureConcrete Perimeter, Slab

Financial

  • Sales Price$5,700,000
  • Zoning SFR

Work With Robin

Whether you’re buying, selling, or seeking local expertise, Robin offers a thoughtful, results-driven partnership built on trust and experience.

Follow Me on Instagram