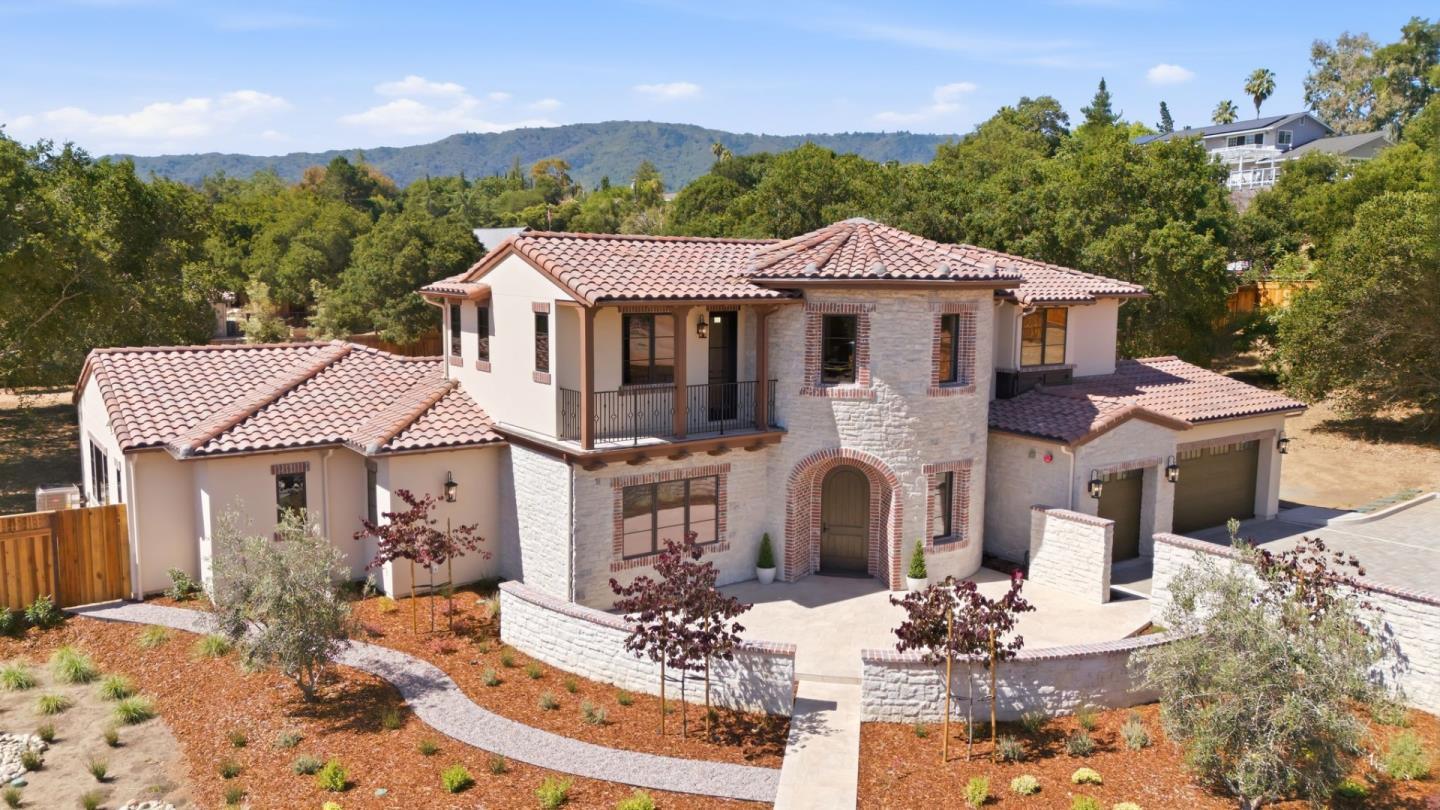
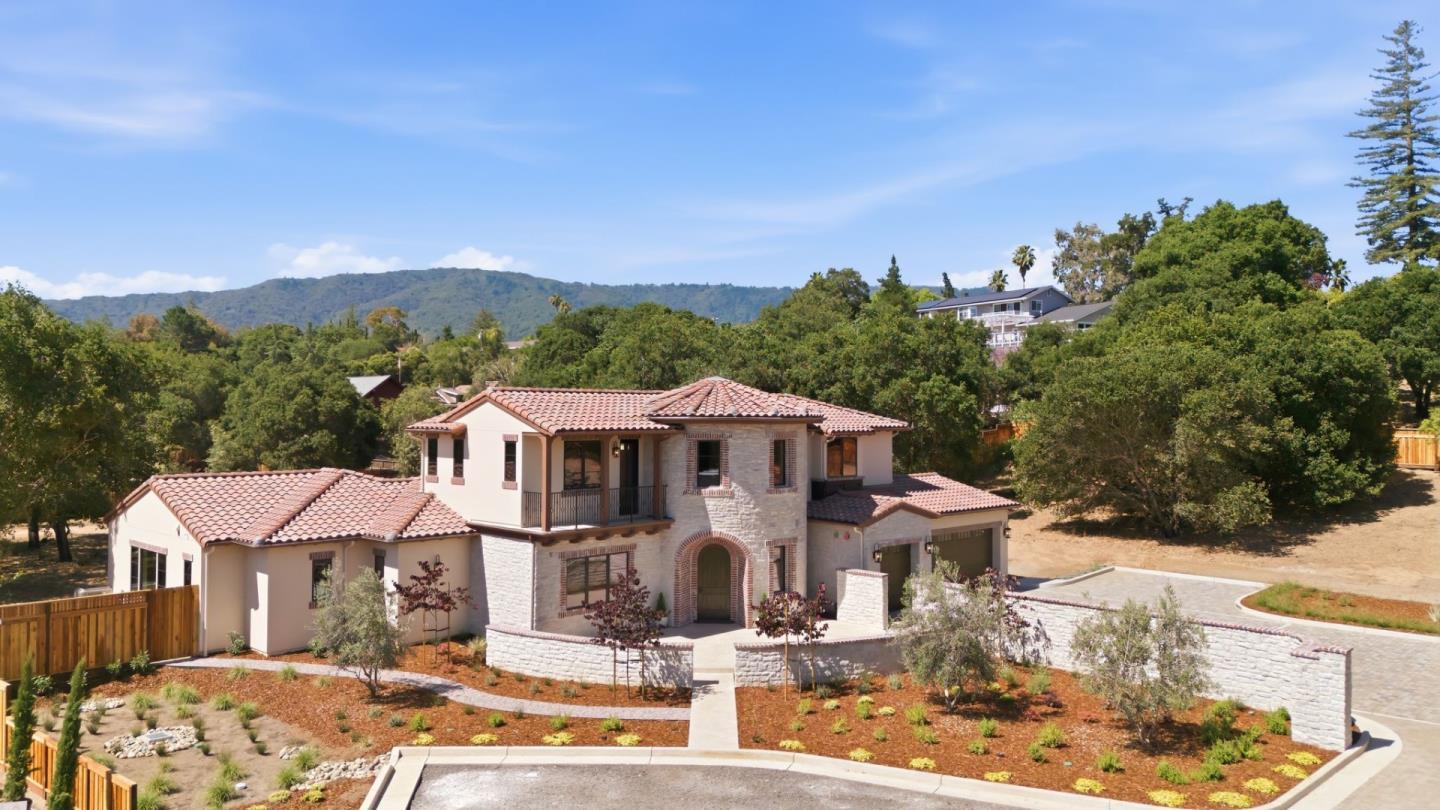
Two-story stone-and-stucco home with a tile roof, arched entry, and mountain ridge behind it.
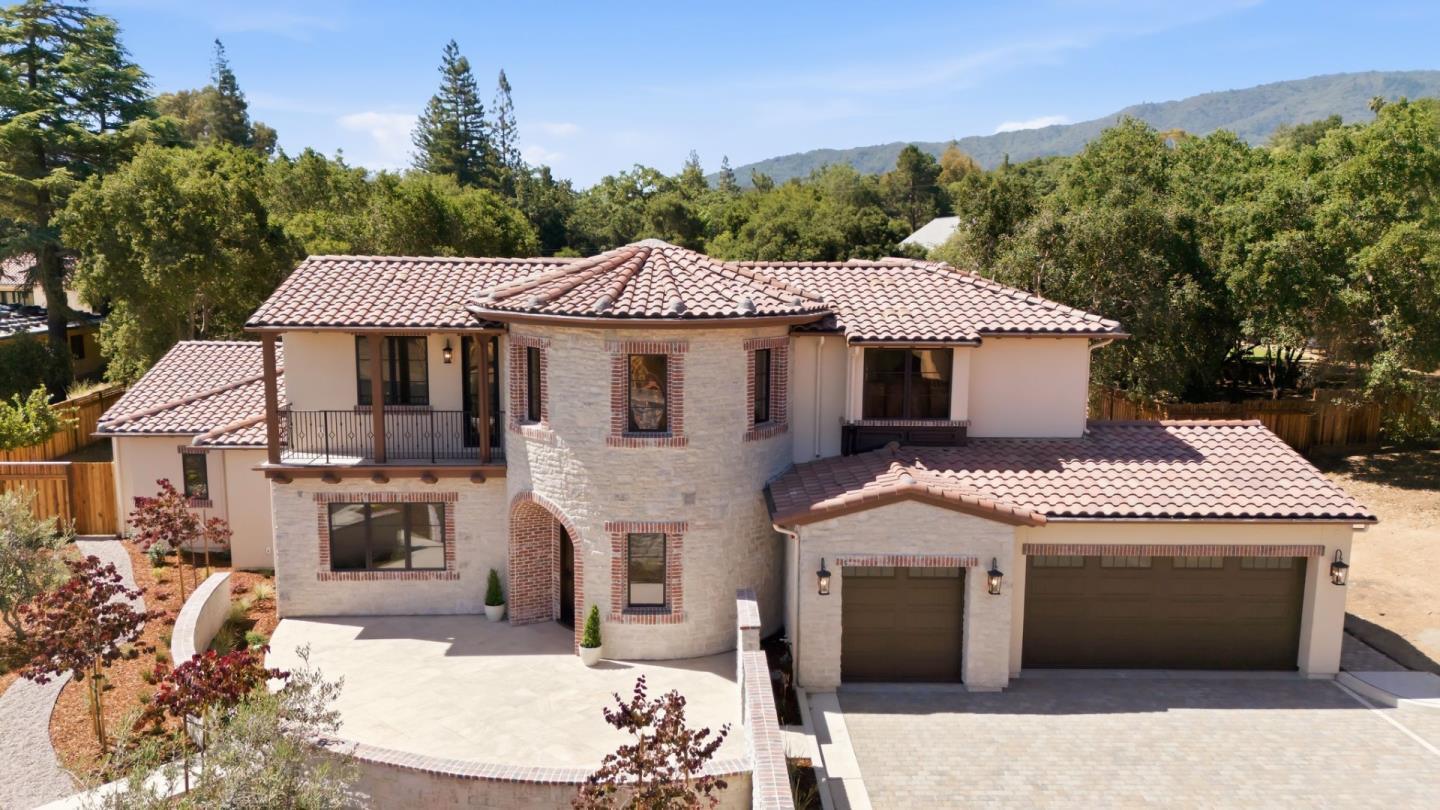
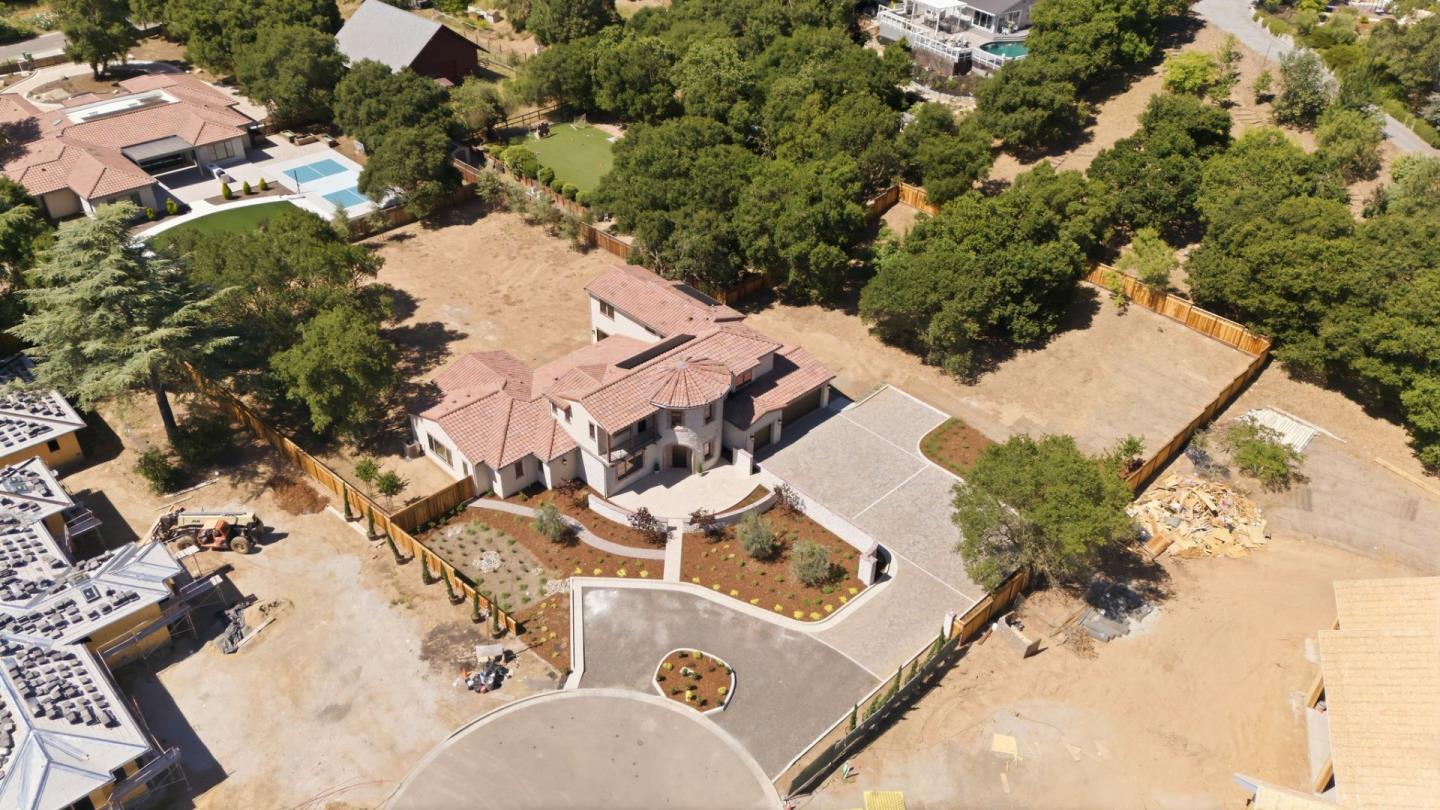
Elevated view of a two-story stone-and-stucco home with a tiled roof, balcony, and two garage doors.
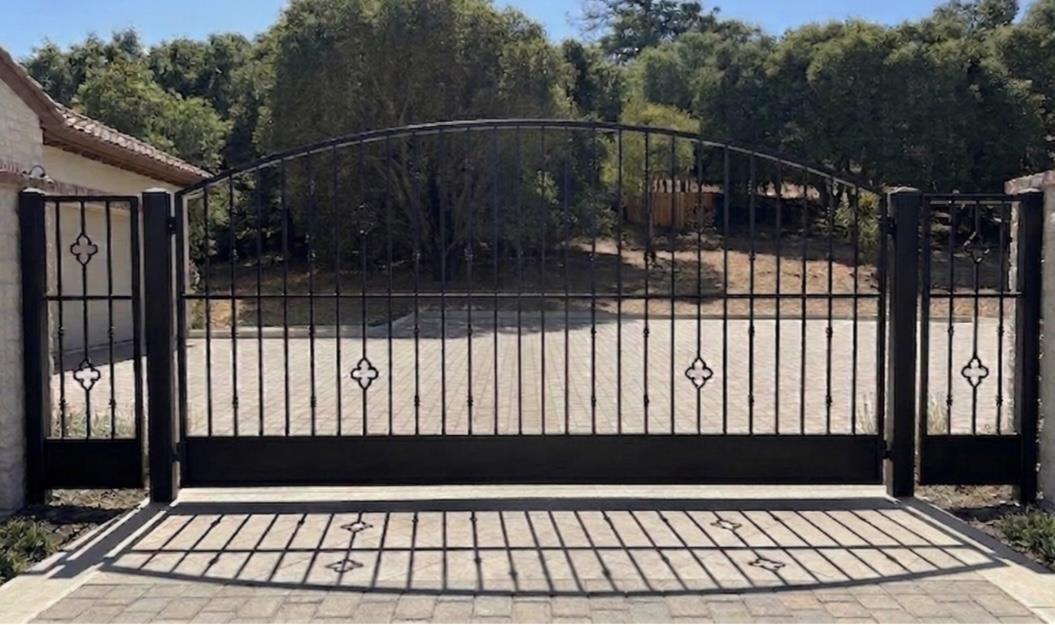
Wrought-iron driveway gate with decorative scrollwork and trees beyond.
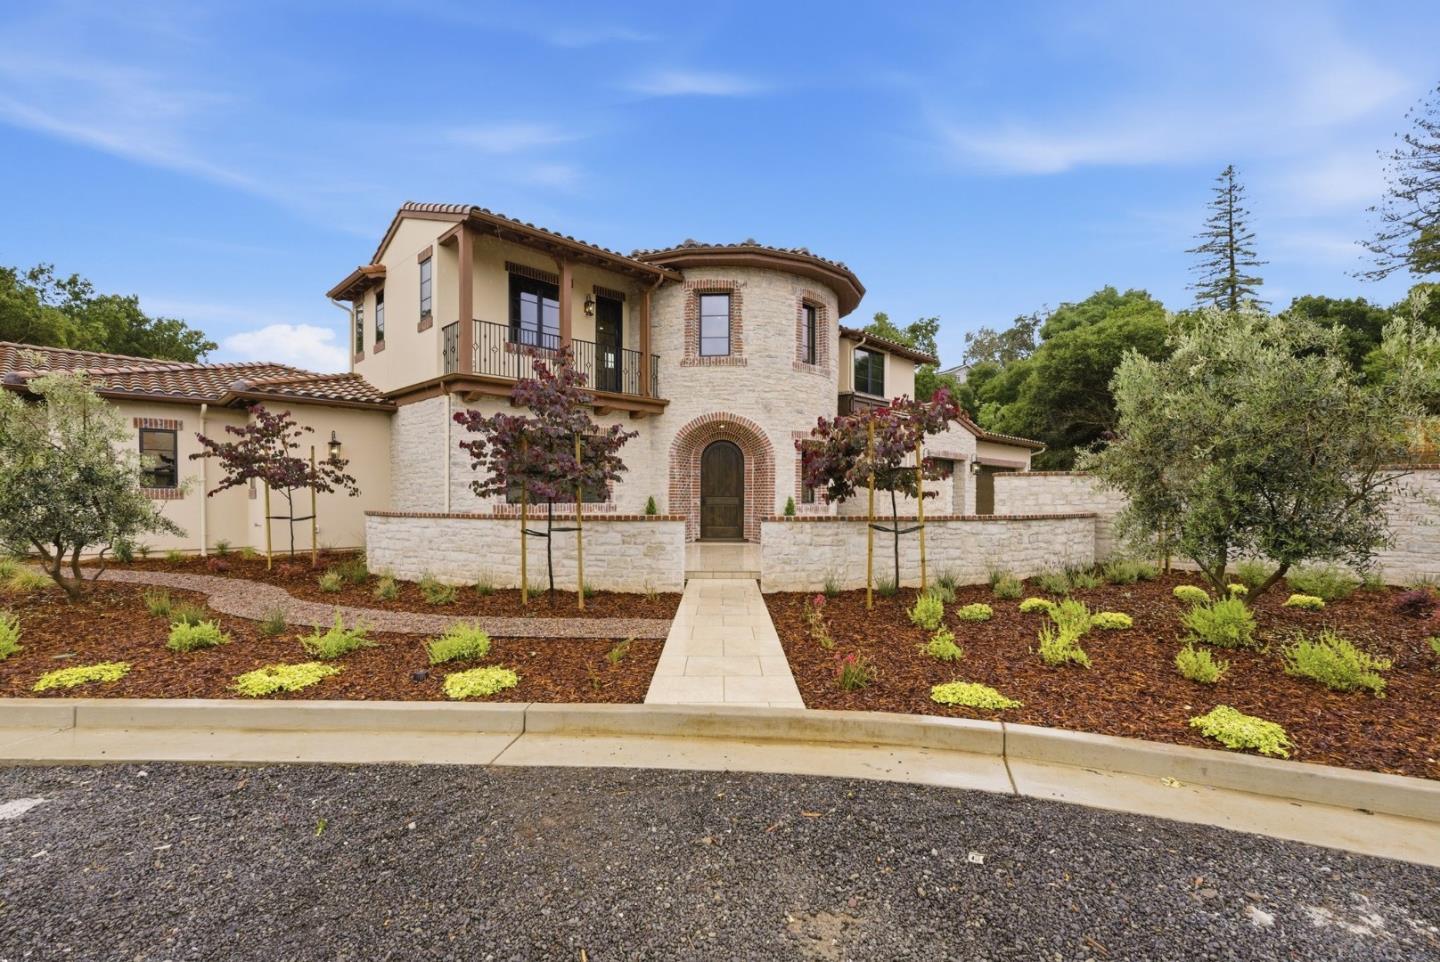
Two-story stone and stucco home with a tiled roof, arched entry, balcony, and landscaped front yard.
Two-story stucco and stone home with terracotta tile roofs, landscaped grounds, and distant mountains.
Aerial view of a two-story home with a curved tile roof, landscaped entry and broad driveway.
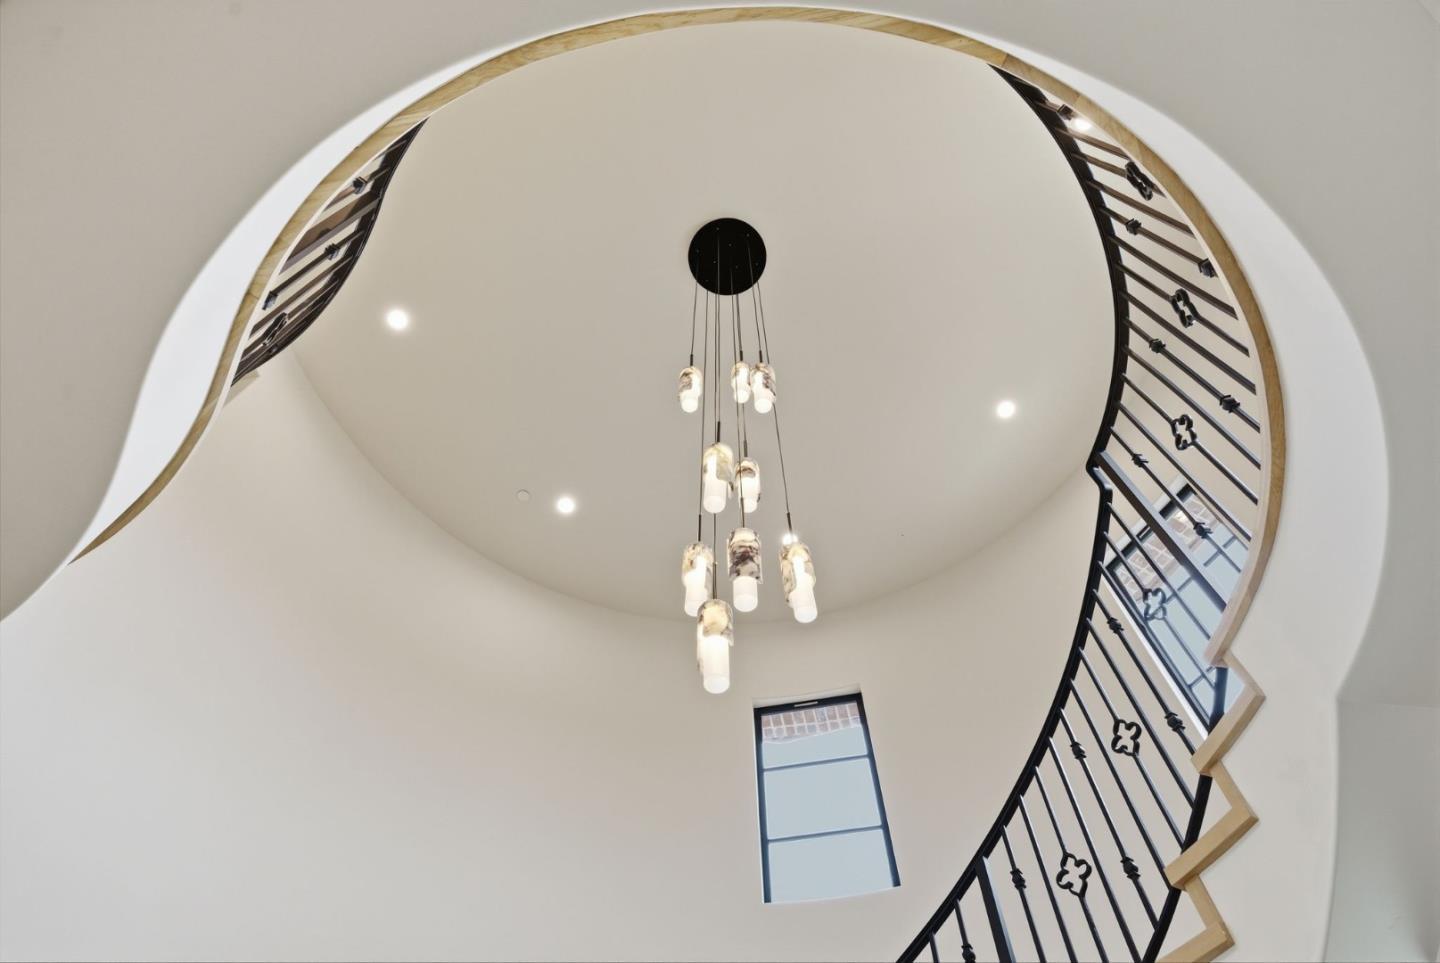
Curved staircase with black metal railings surrounds a hanging chandelier beneath a high circular ceiling.
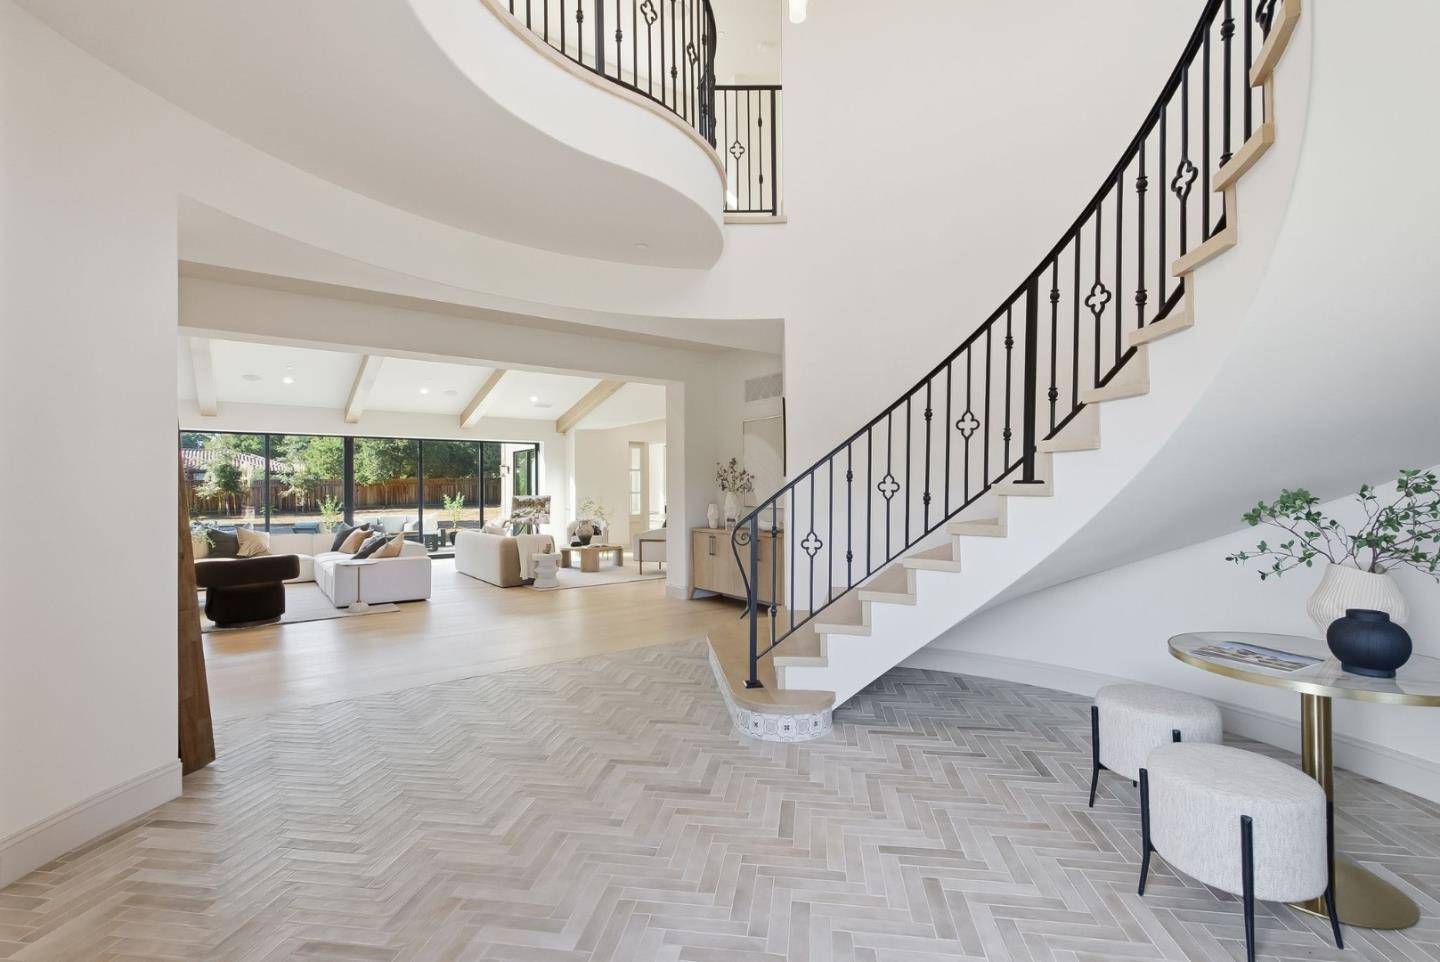
Bright entryway with a curved staircase, black iron railings, and herringbone tile floors.
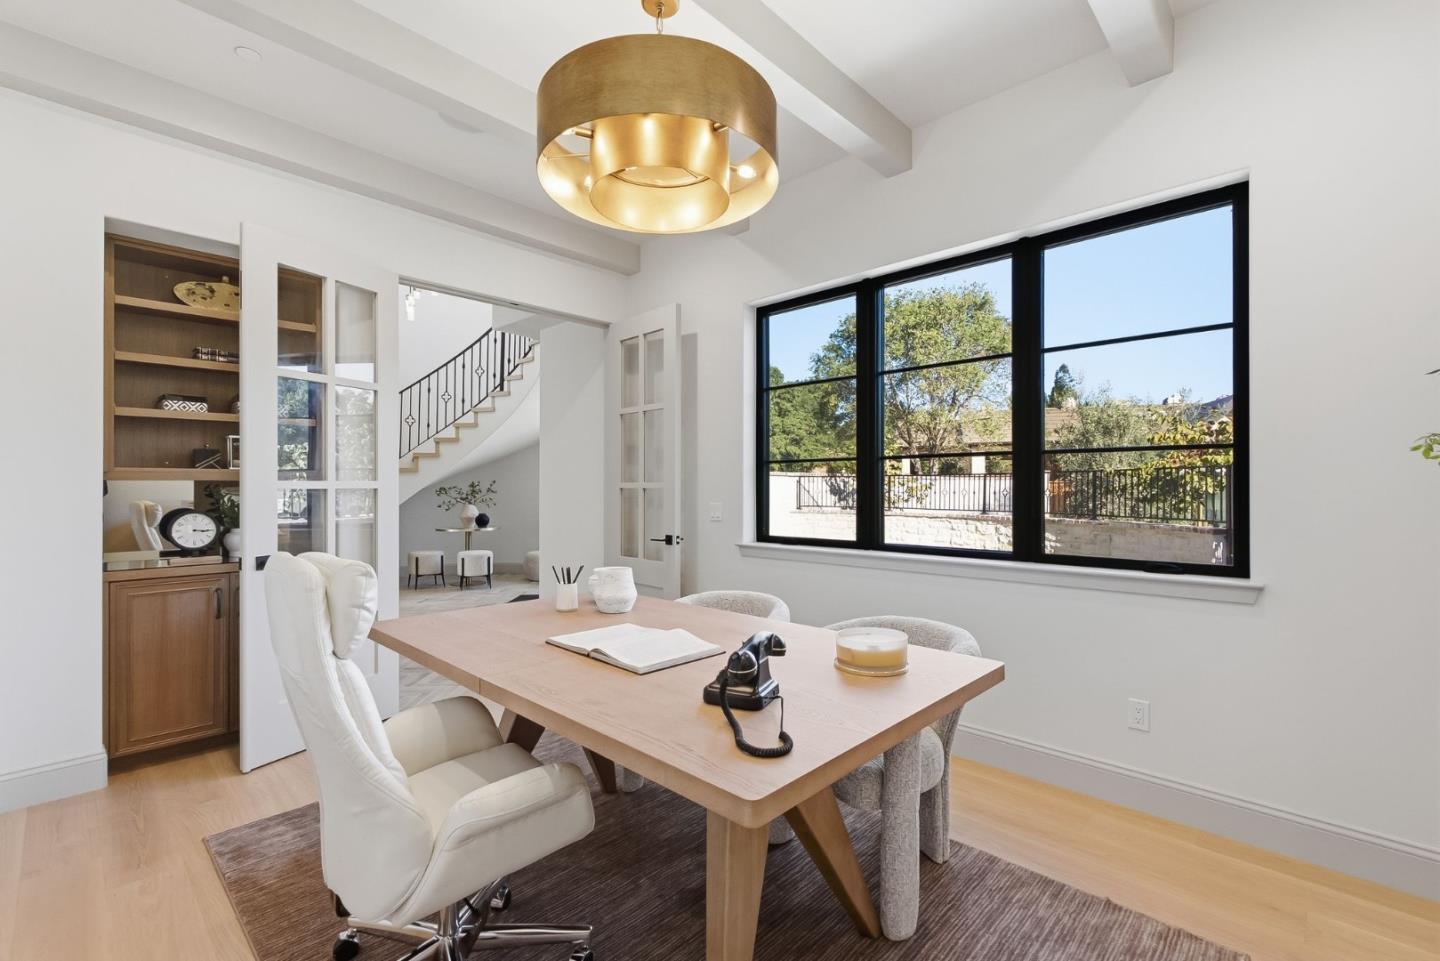
Home office with a light wood desk, built-in shelving, and large windows overlooking greenery.
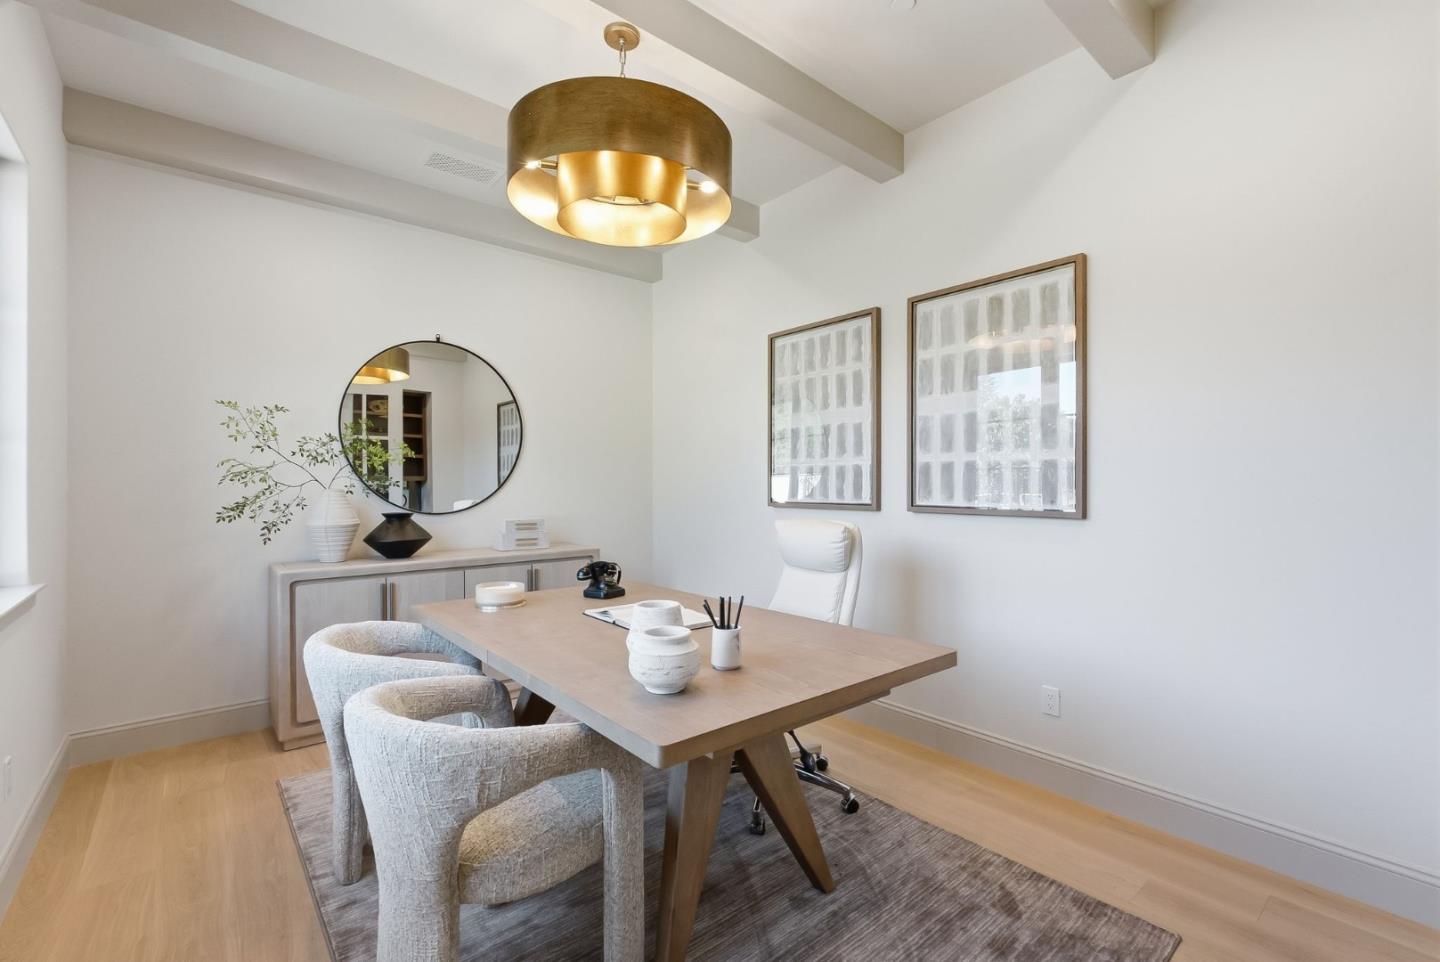
Staged home office with a light wood desk, upholstered chairs, and a brass pendant light.
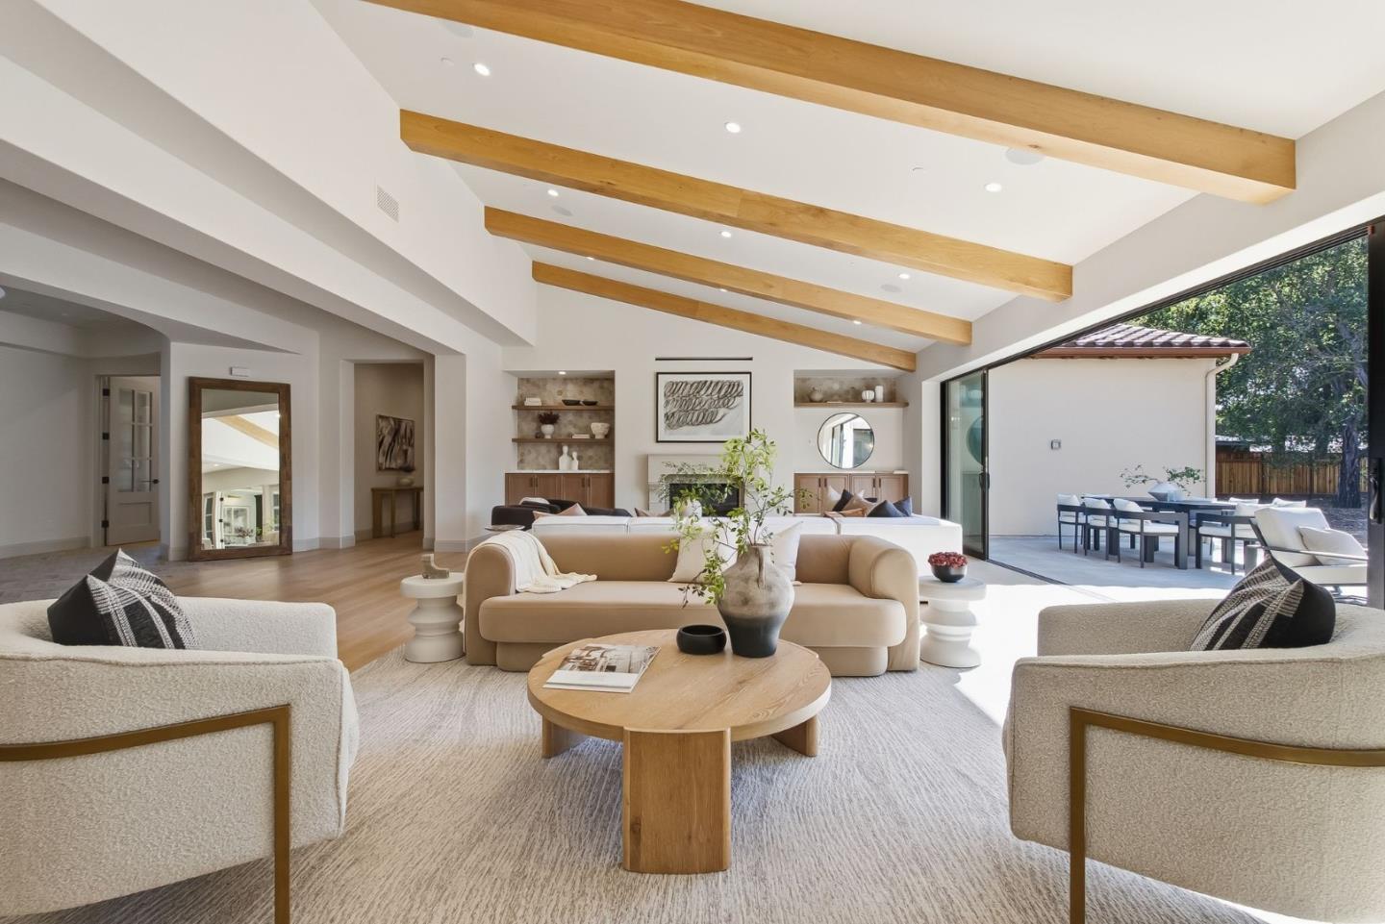
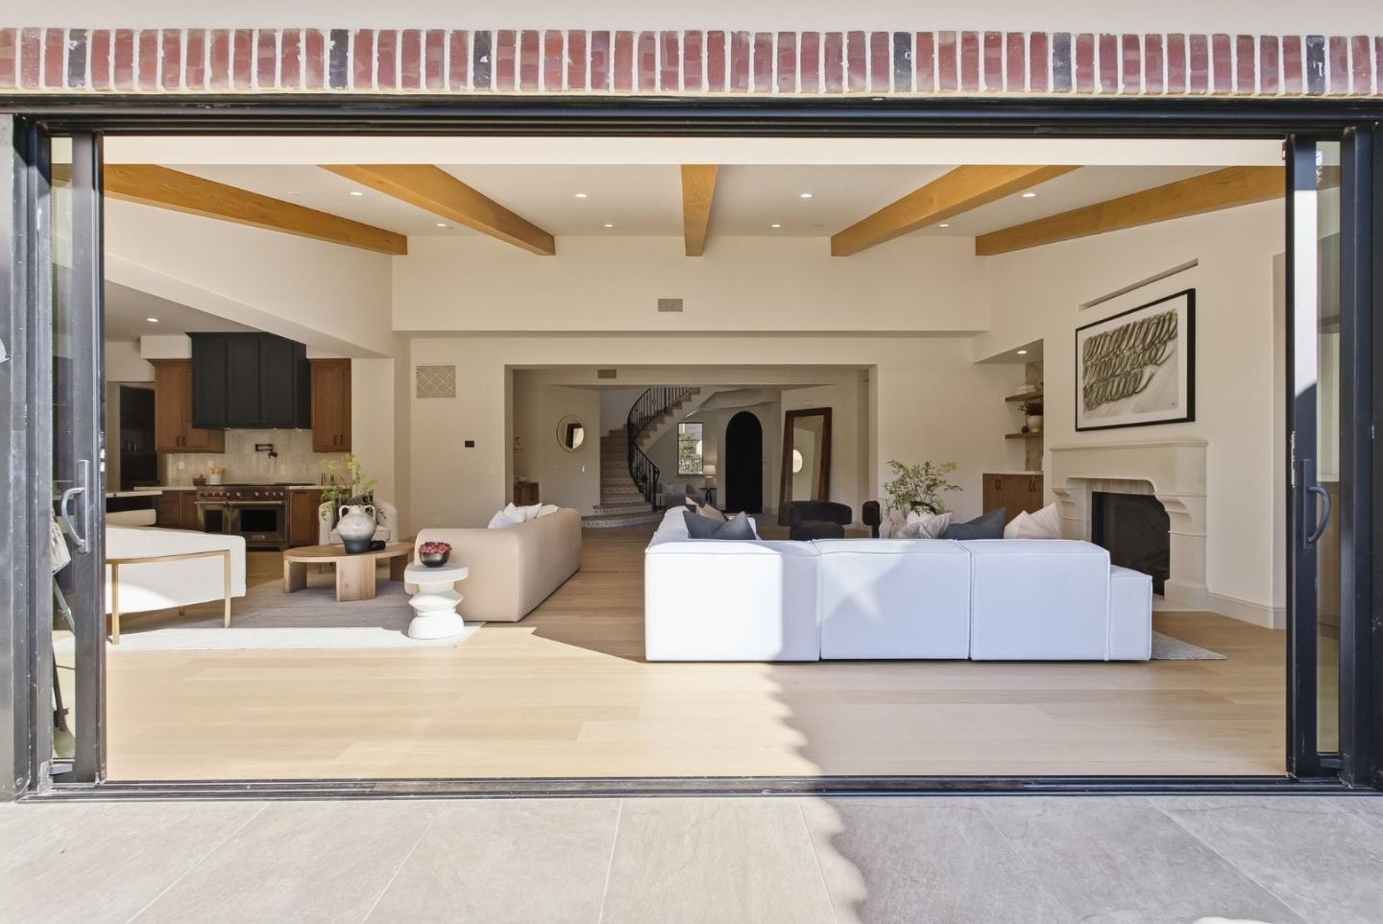
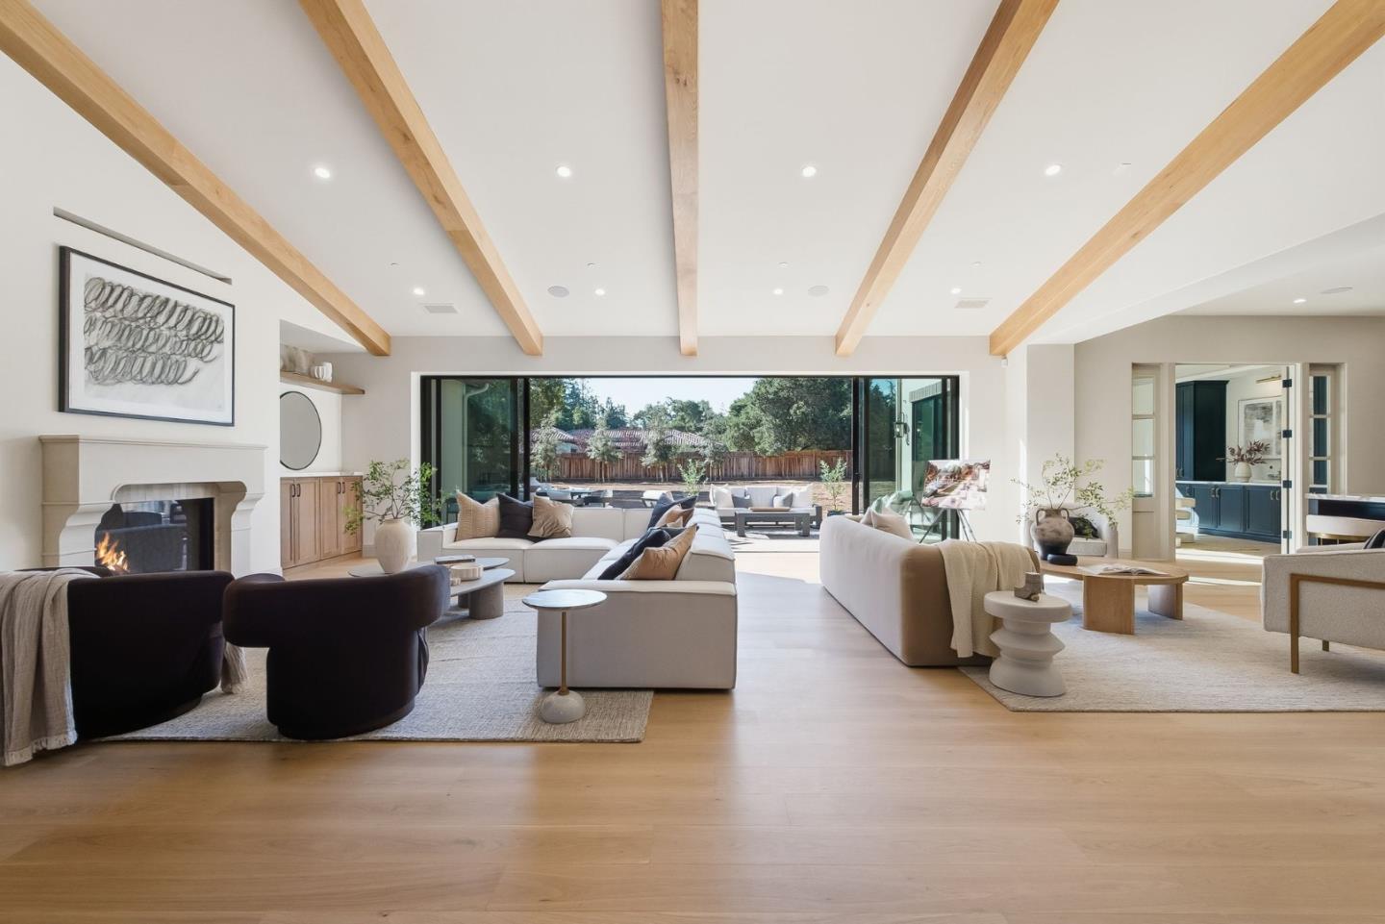
Staged living room with exposed wood beams, fireplace, and sliding glass wall opening to a dining patio.
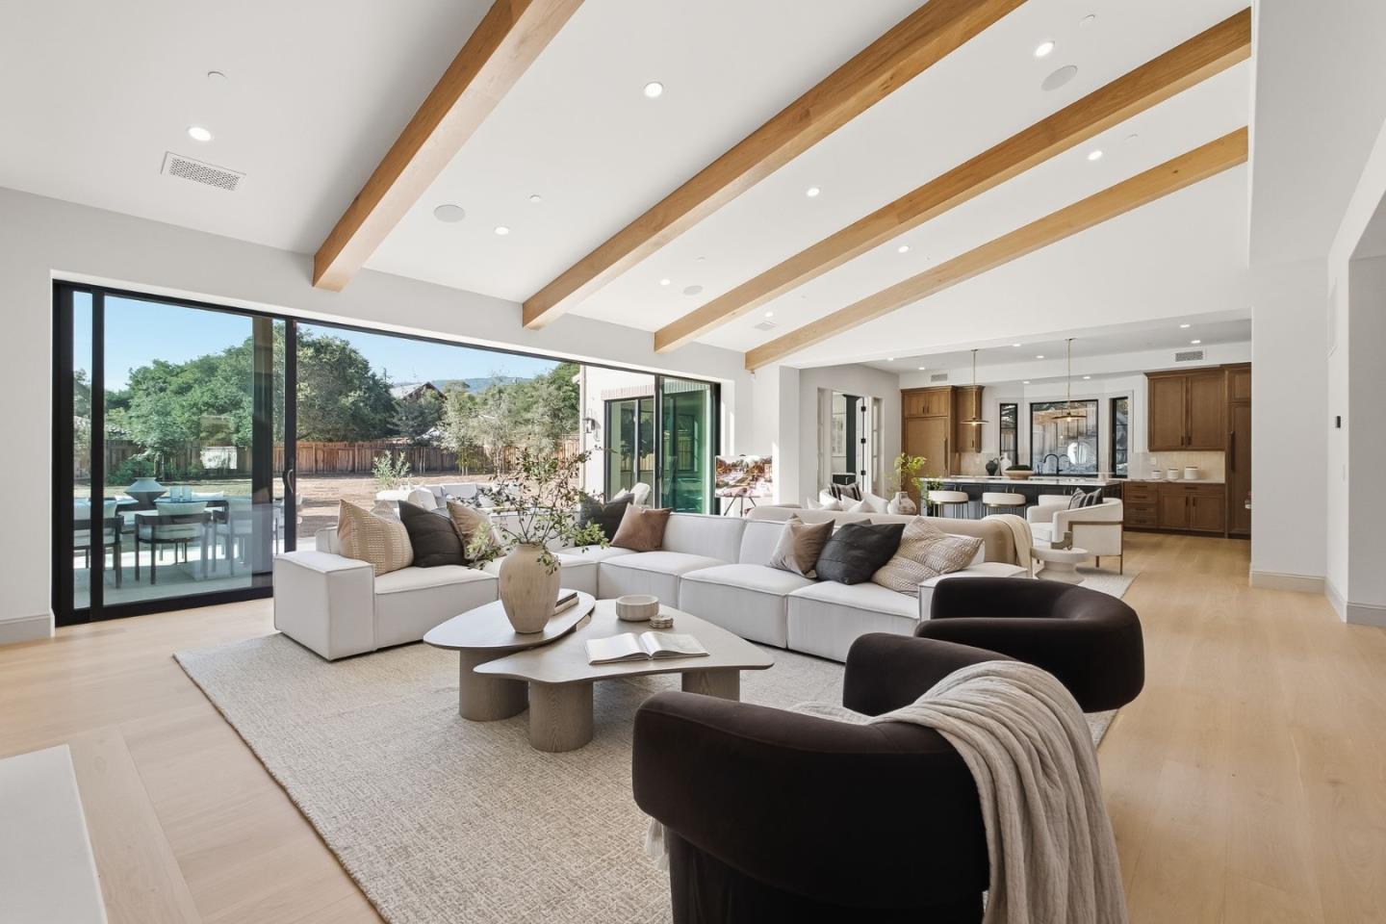
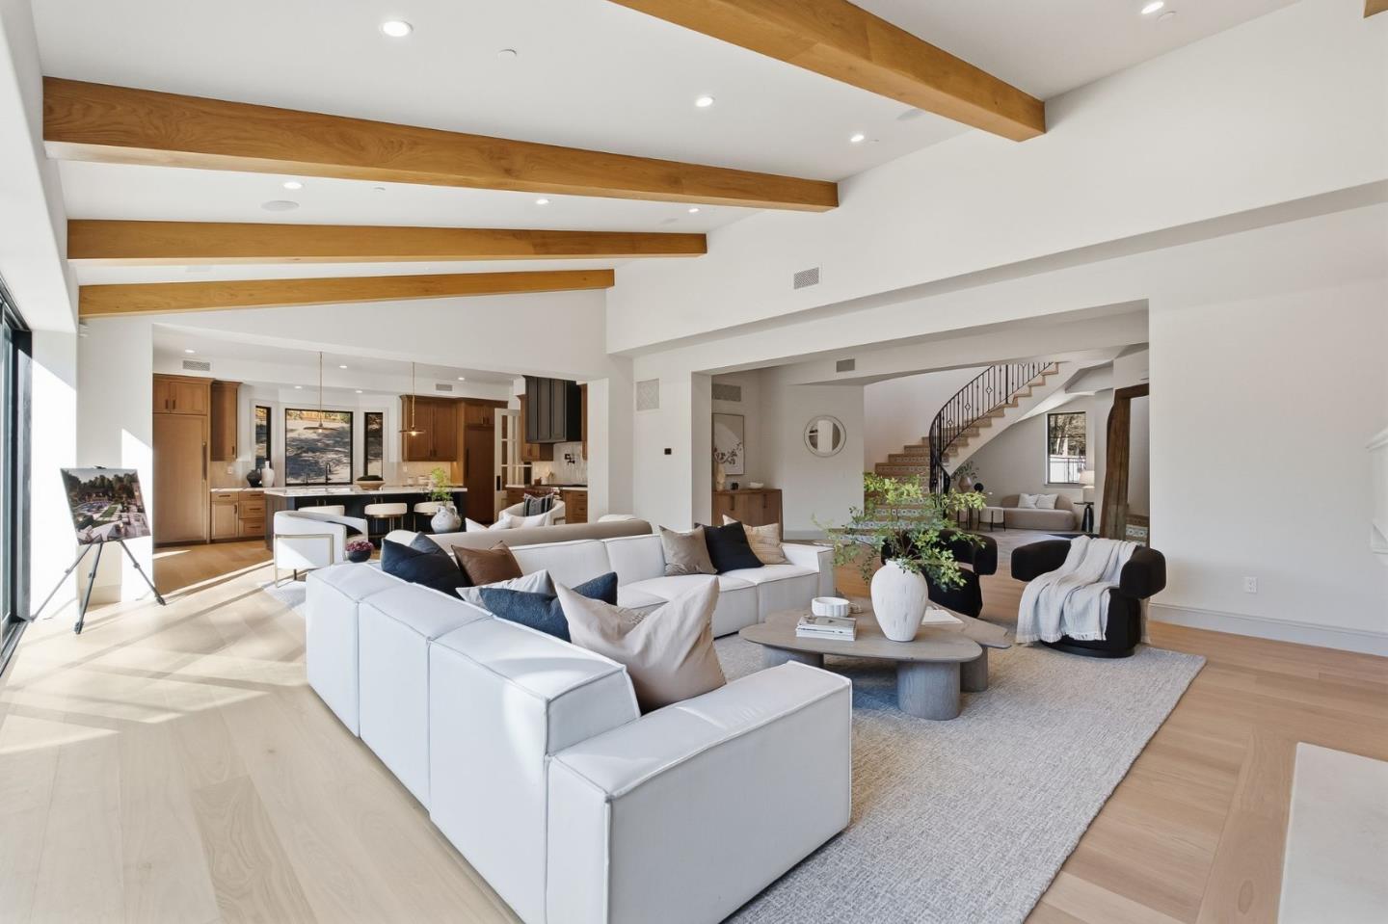
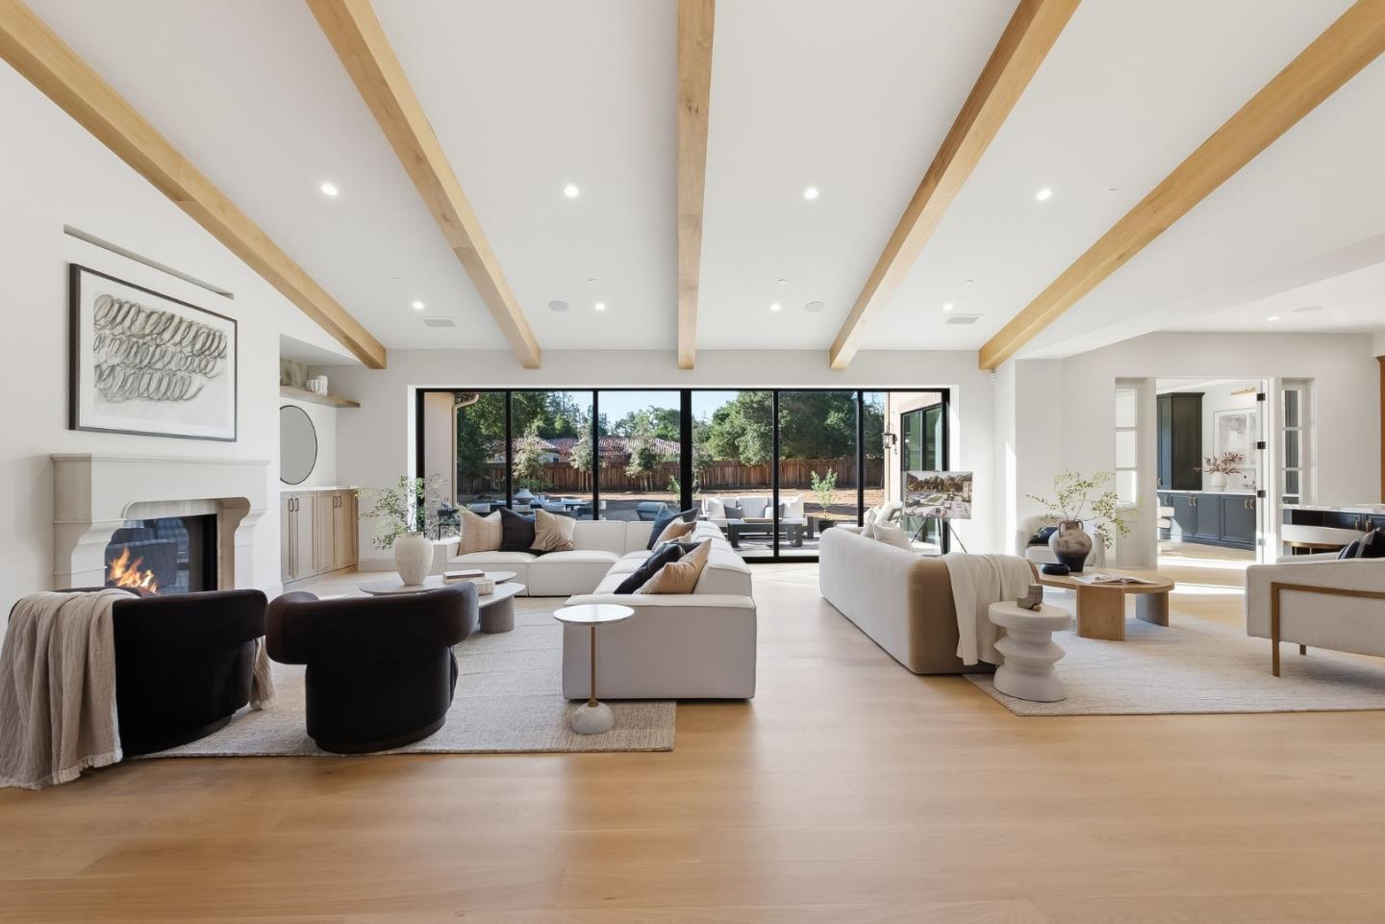
Open-plan living room with exposed wood ceiling beams, a white sectional, and wide glass doors to the backyard.
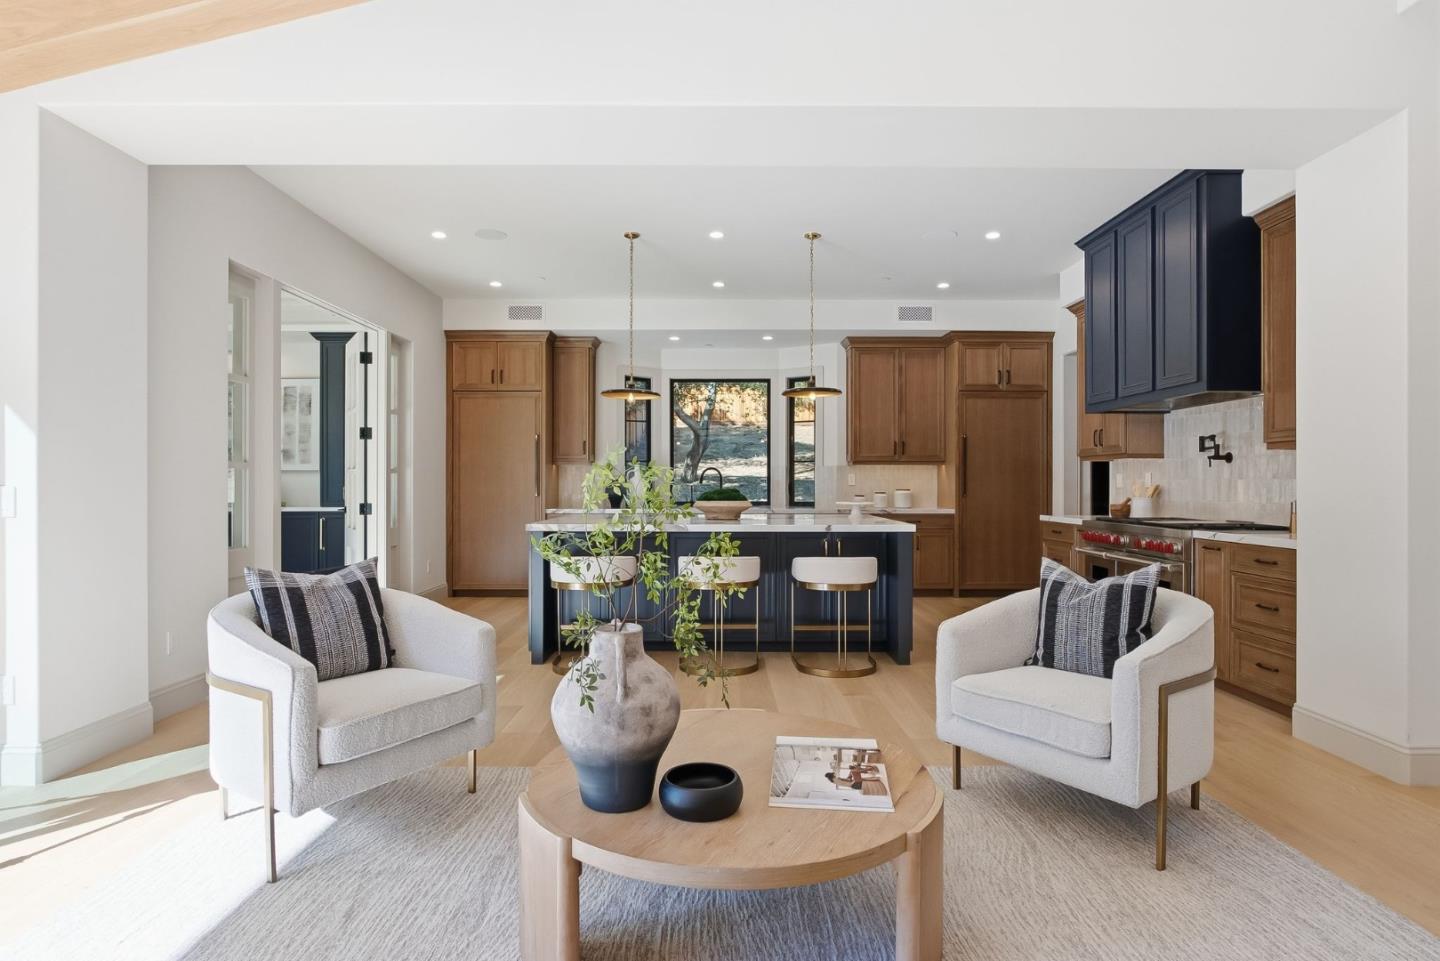
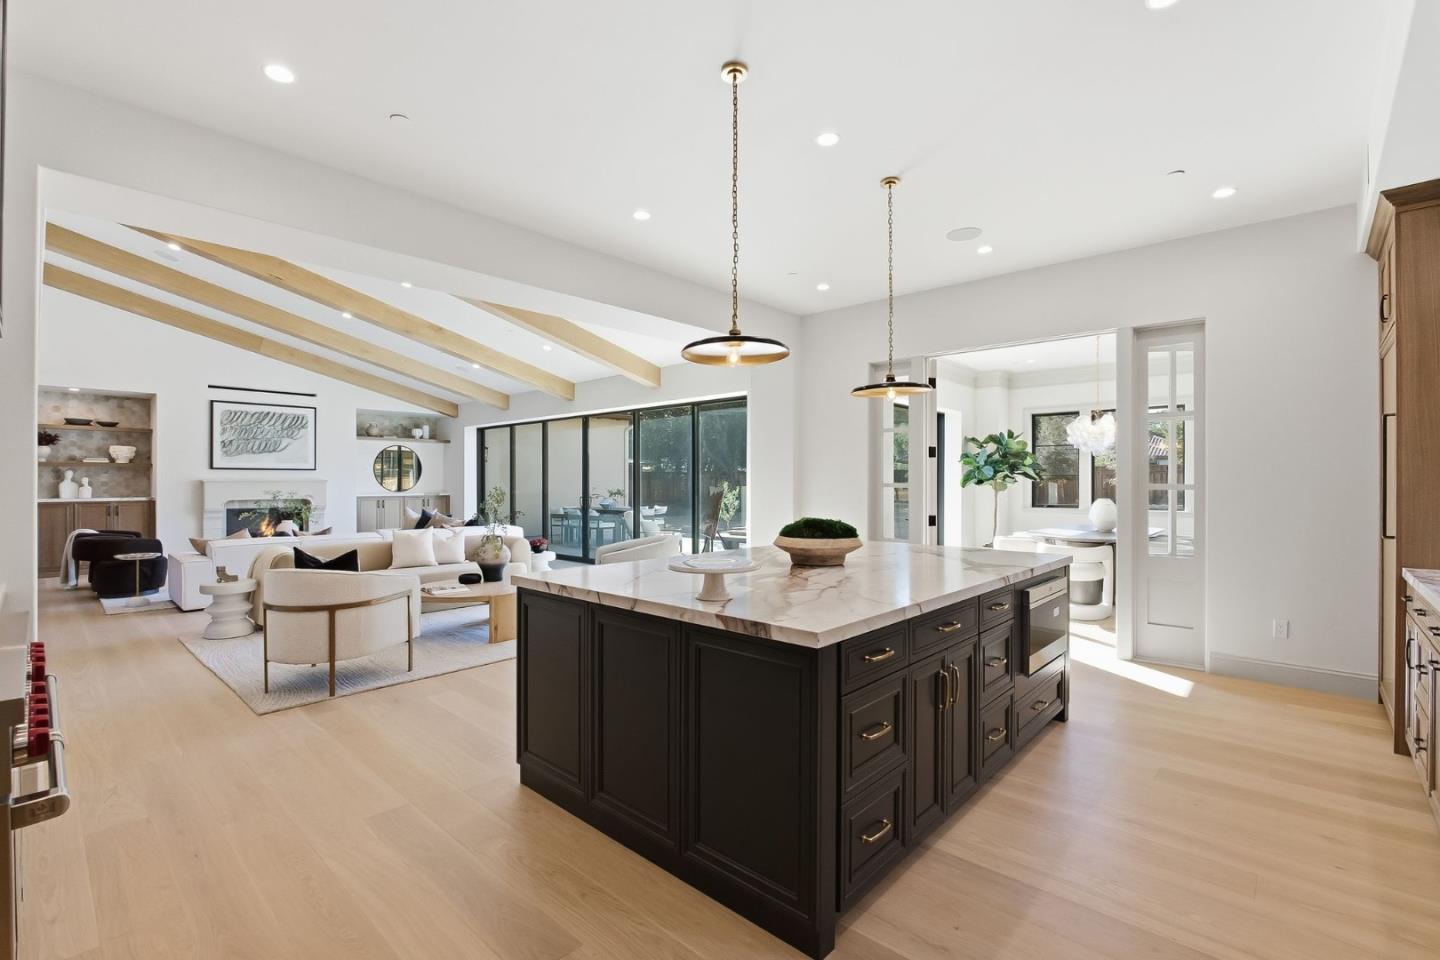
Open-plan kitchen with a dark blue island, warm wood cabinetry, and a sitting area with white armchairs.
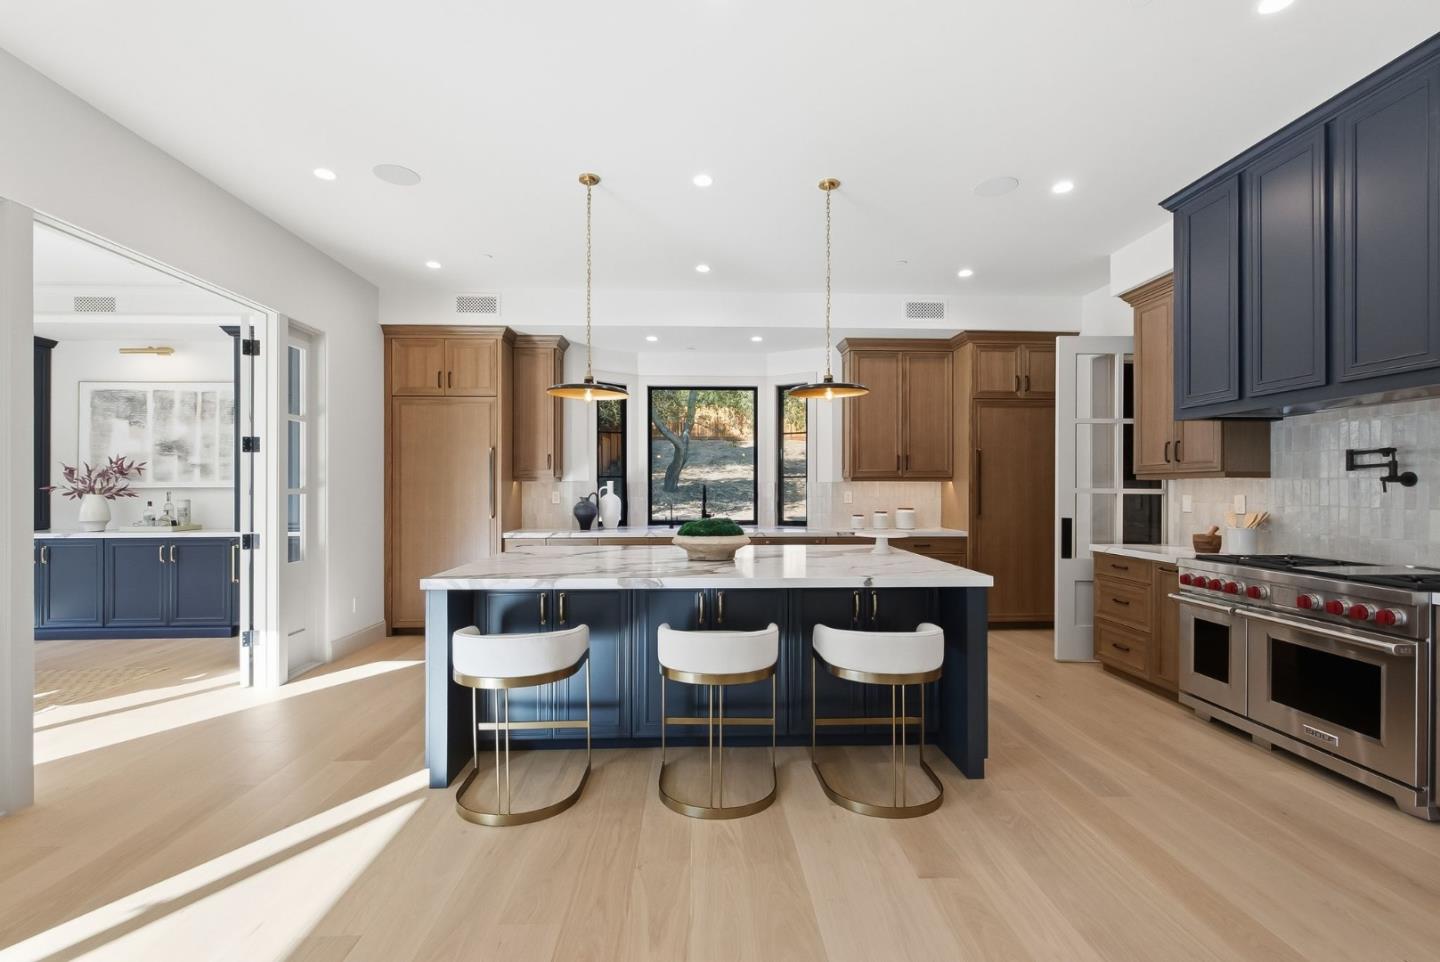
Bright kitchen with a navy island, white bar stools, warm wood cabinets, and a stainless-steel range.
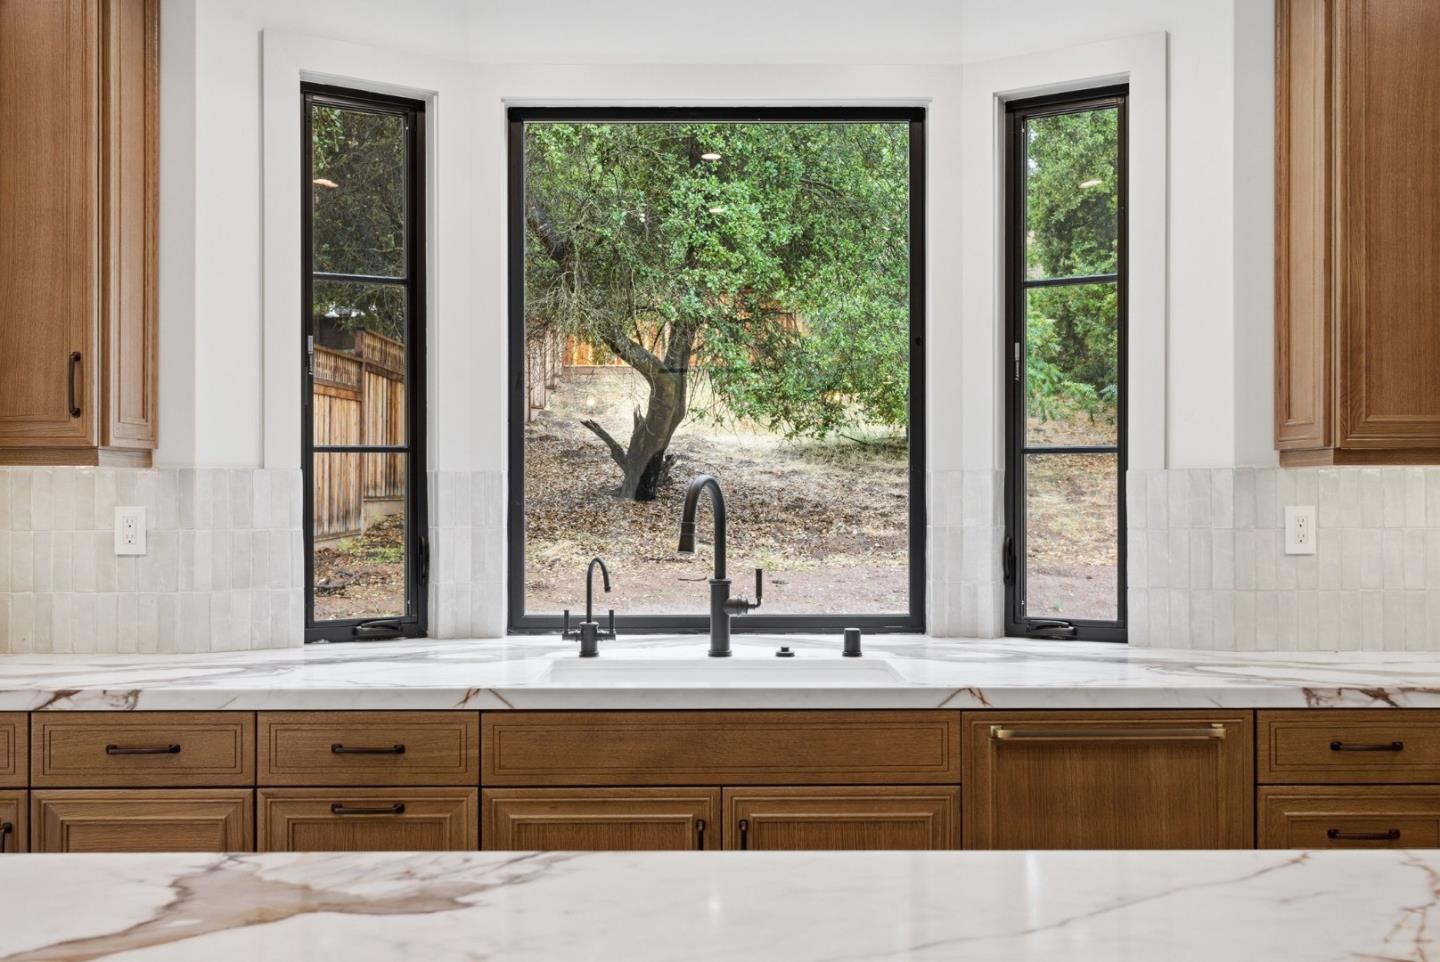
Kitchen with wood cabinets and marble counters, centered on three windows overlooking a leafy yard.
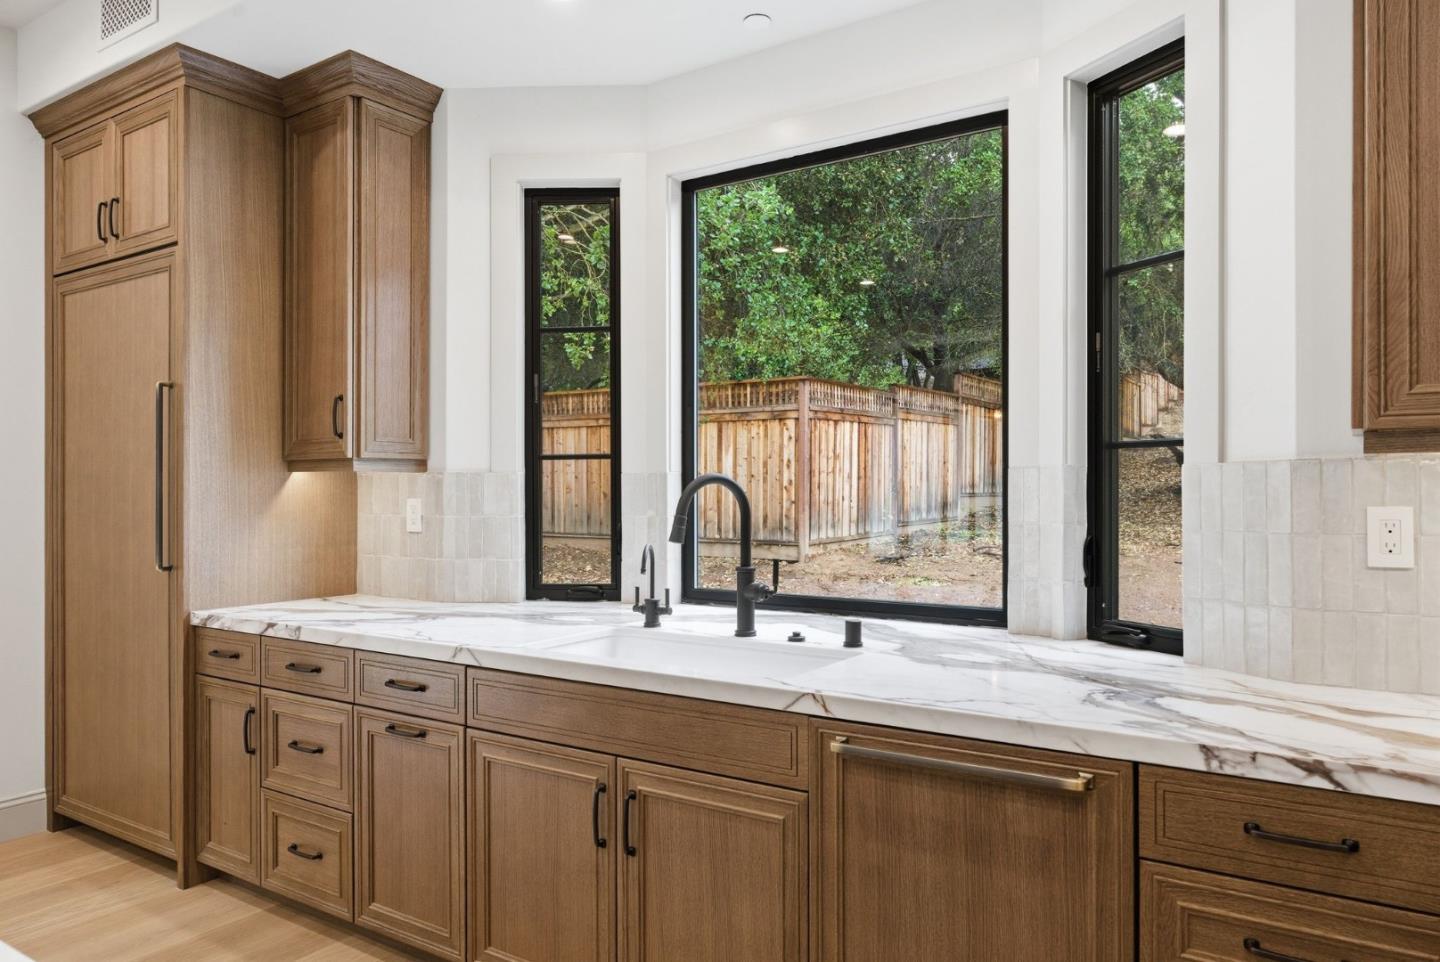
Kitchen with wood cabinets, a veined stone countertop, and large windows overlooking a fenced yard.
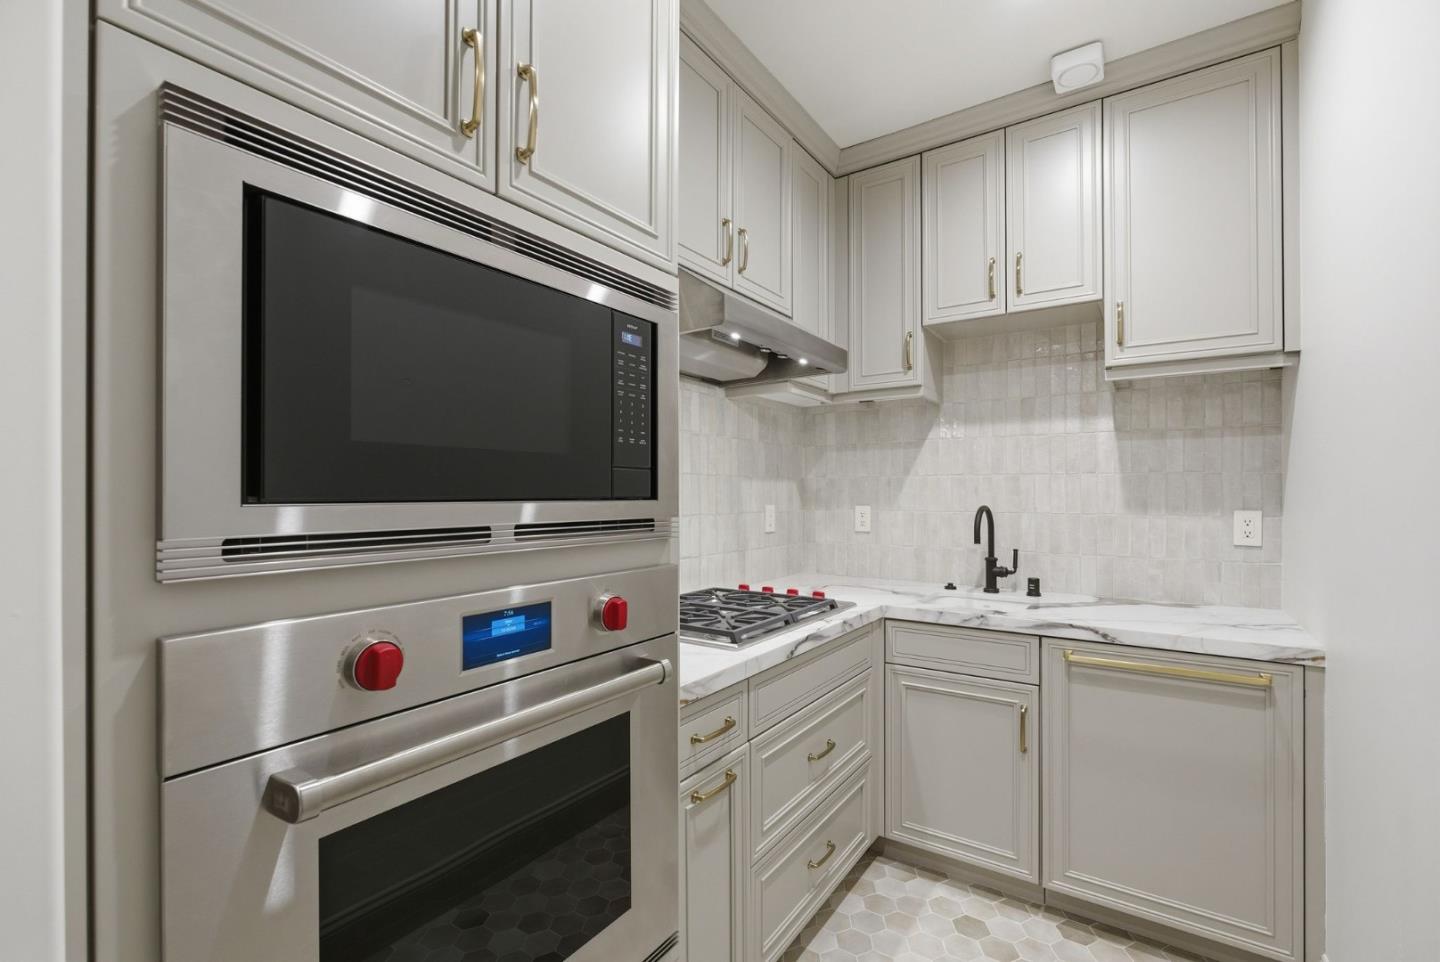
Kitchen with gray cabinetry, marble-look counters, a stainless steel wall oven, and gas cooktop.
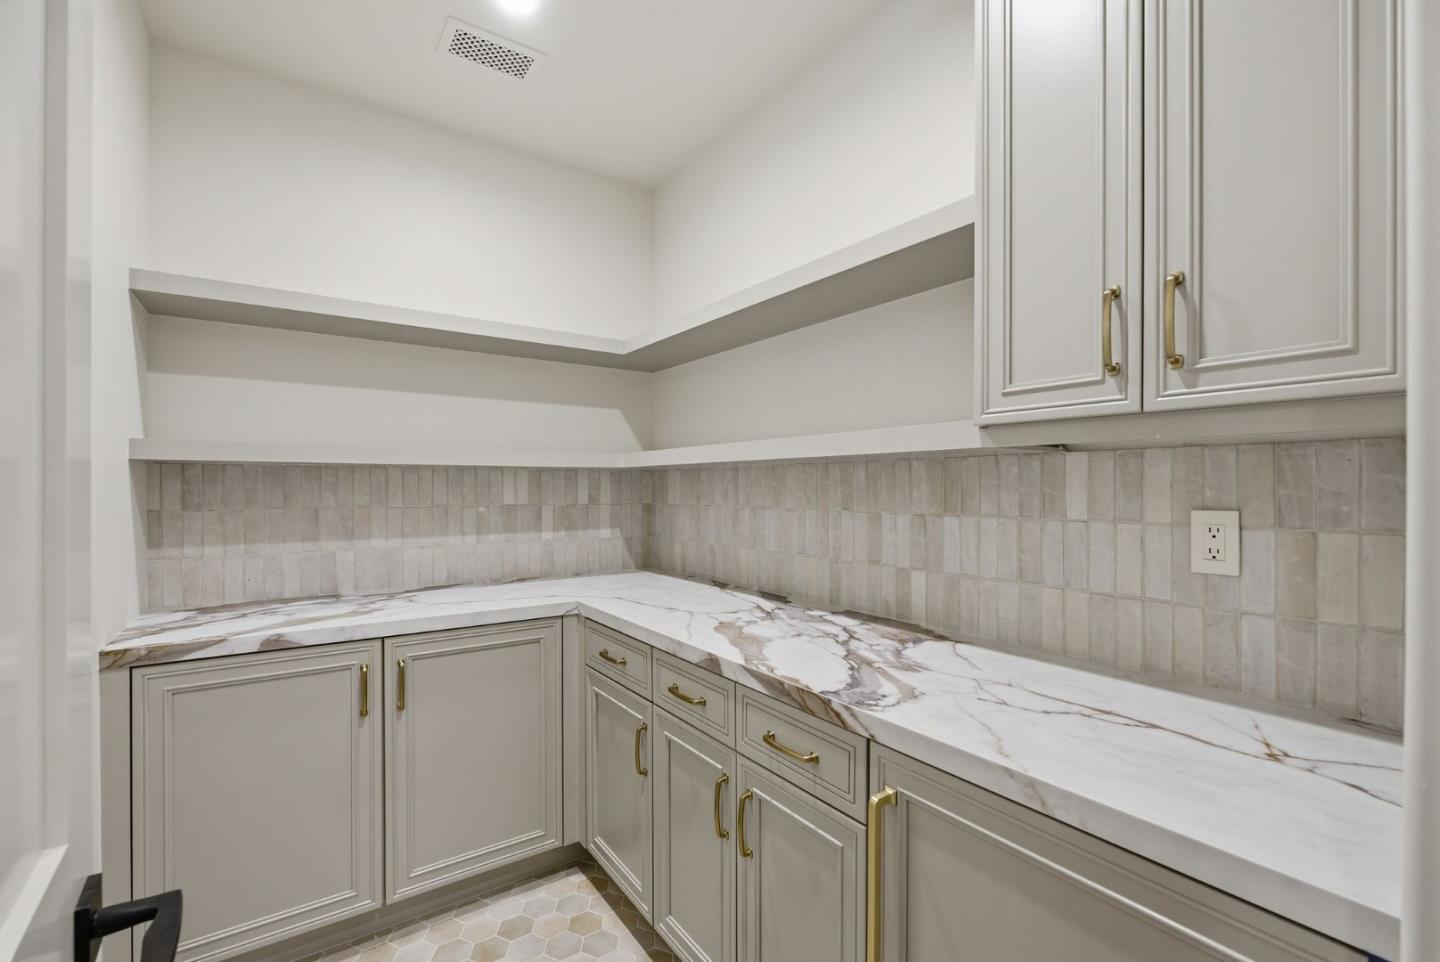
Built-in pantry cabinetry with brass pulls, veined marble countertops, and a pale tile backsplash.
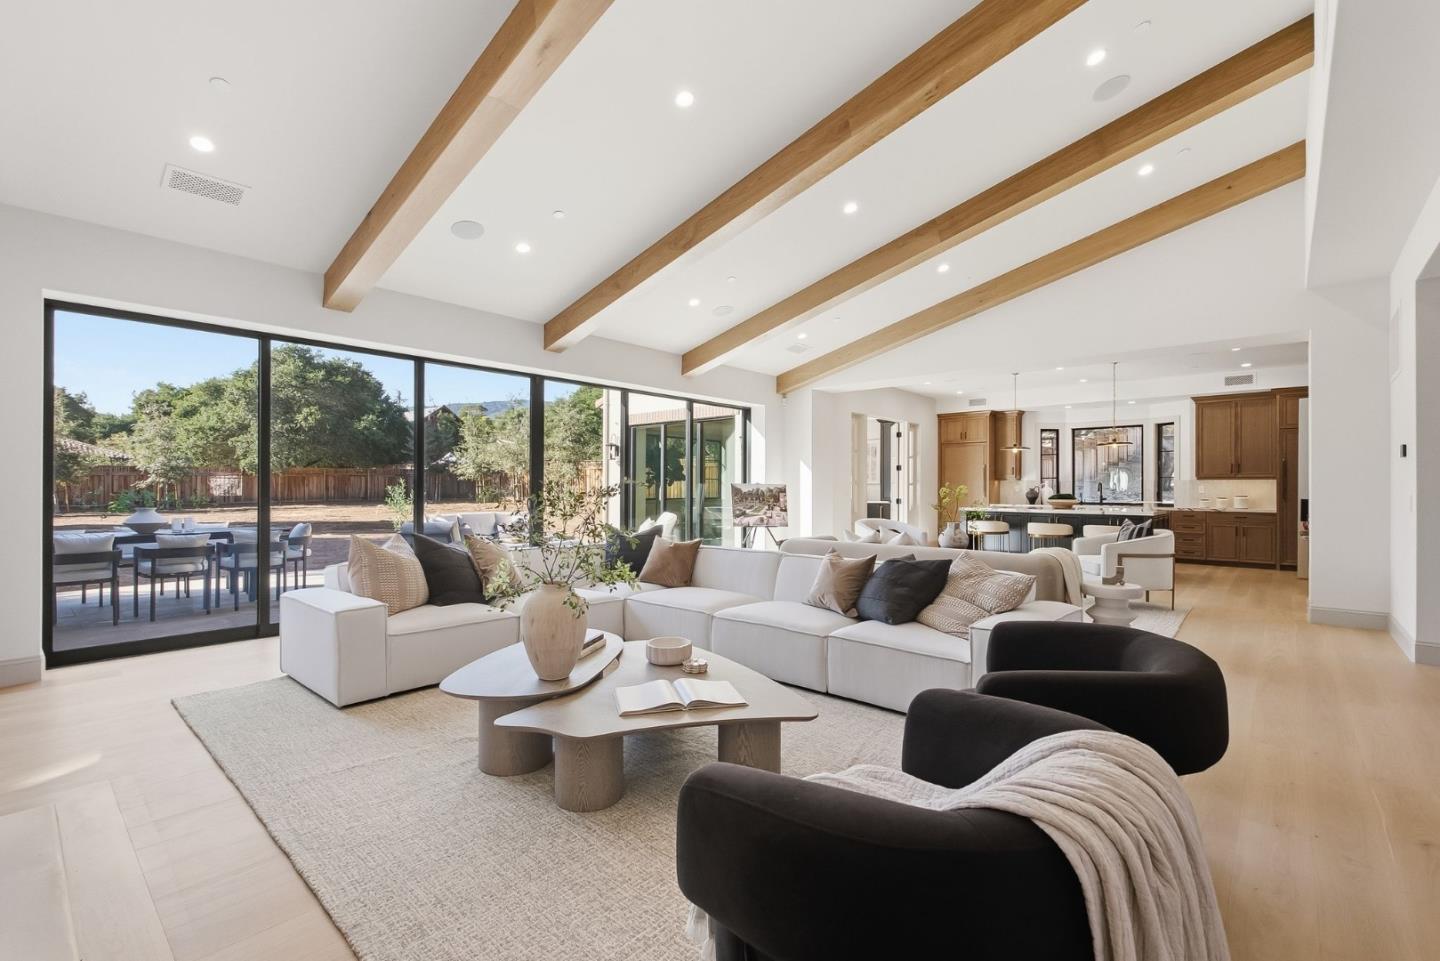
Open-plan living room with exposed wood beams, a fireplace, and kitchen beyond.
Staged living room with a white sectional, exposed wood beams, and a curved staircase.
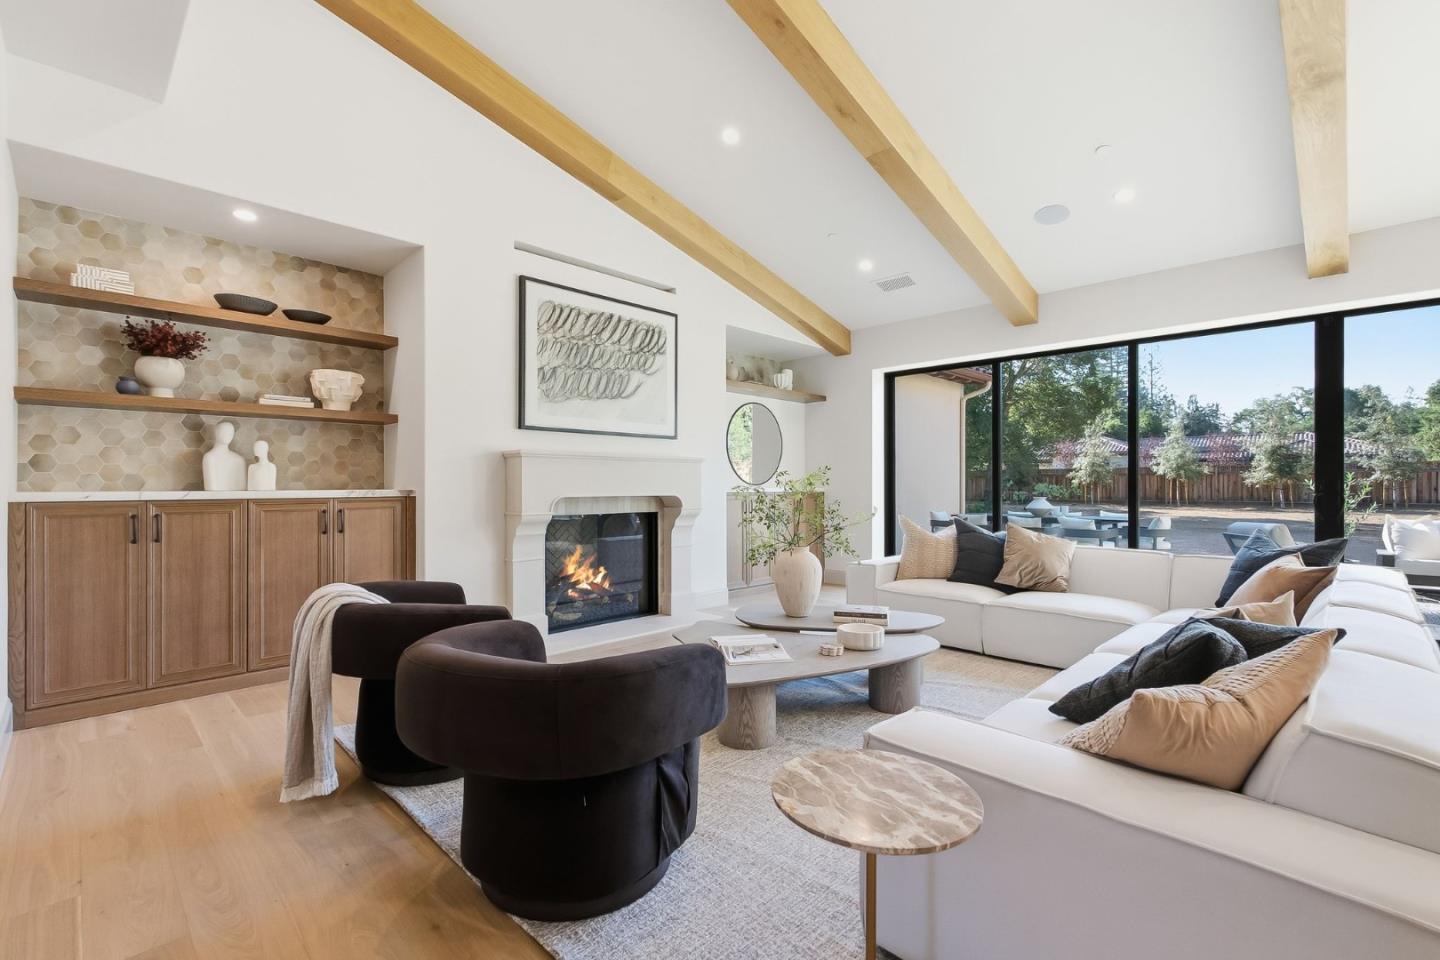
Furnished living room with exposed ceiling beams, a fireplace, and large glass doors to the backyard.
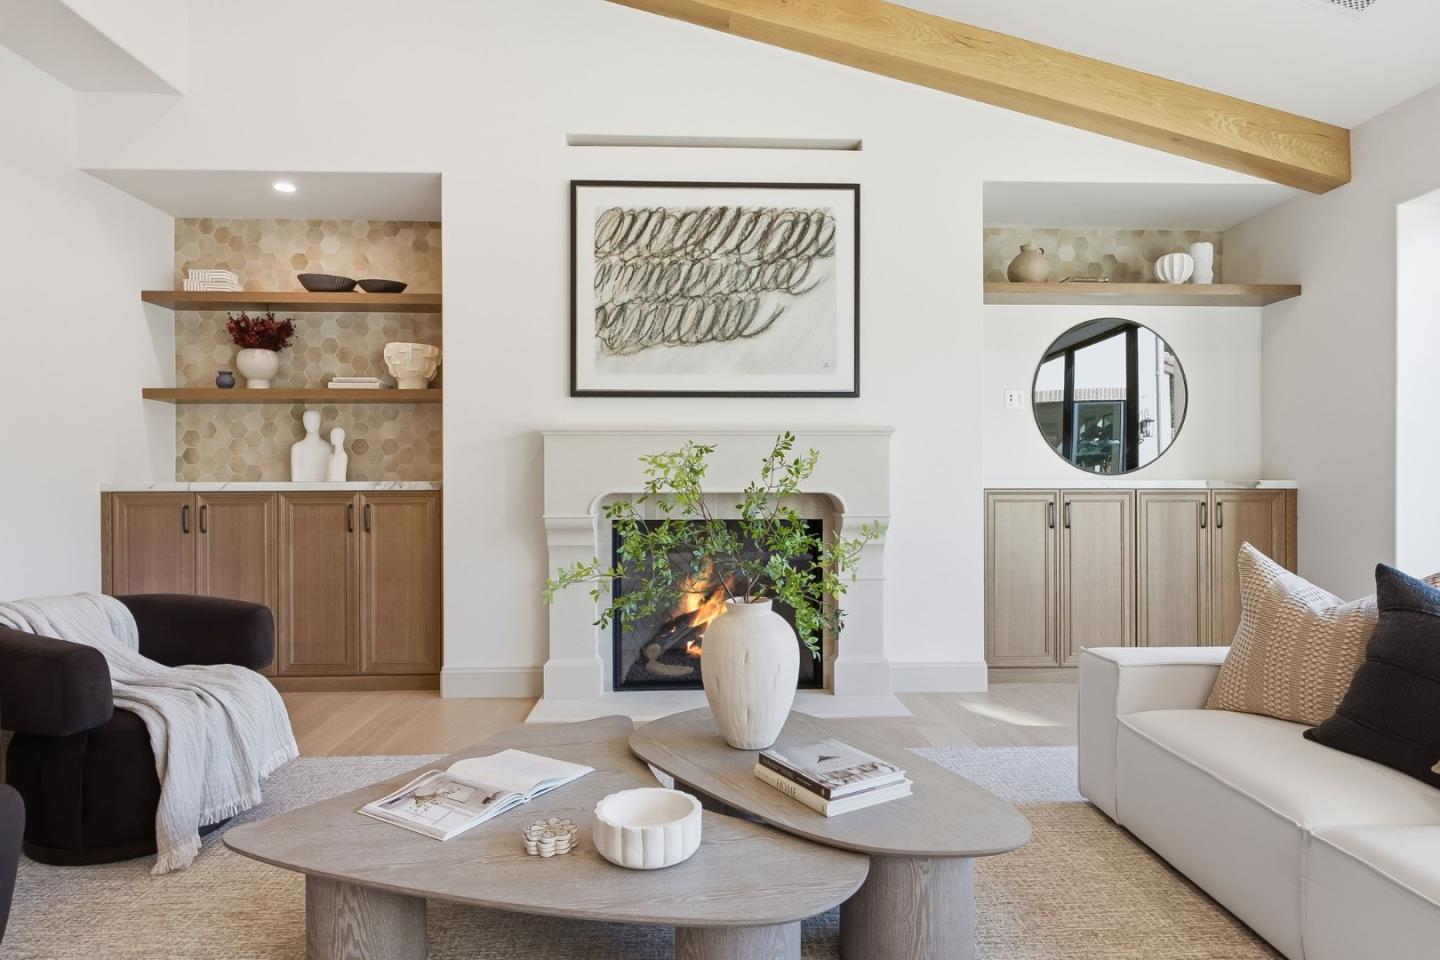
Living room with a lit fireplace, built-in wood cabinets, and neutral seating beneath an exposed beam.
Staged living room with exposed wood beams, a white sectional, and large glass doors to the backyard.
Living room with exposed wood beams, a fireplace, and wide glass doors opening to the patio.
Open-plan kitchen with a large dark island, veined stone countertop, and exposed ceiling beams.
Living room with exposed wood beams, a fireplace, and large glass doors to the backyard.
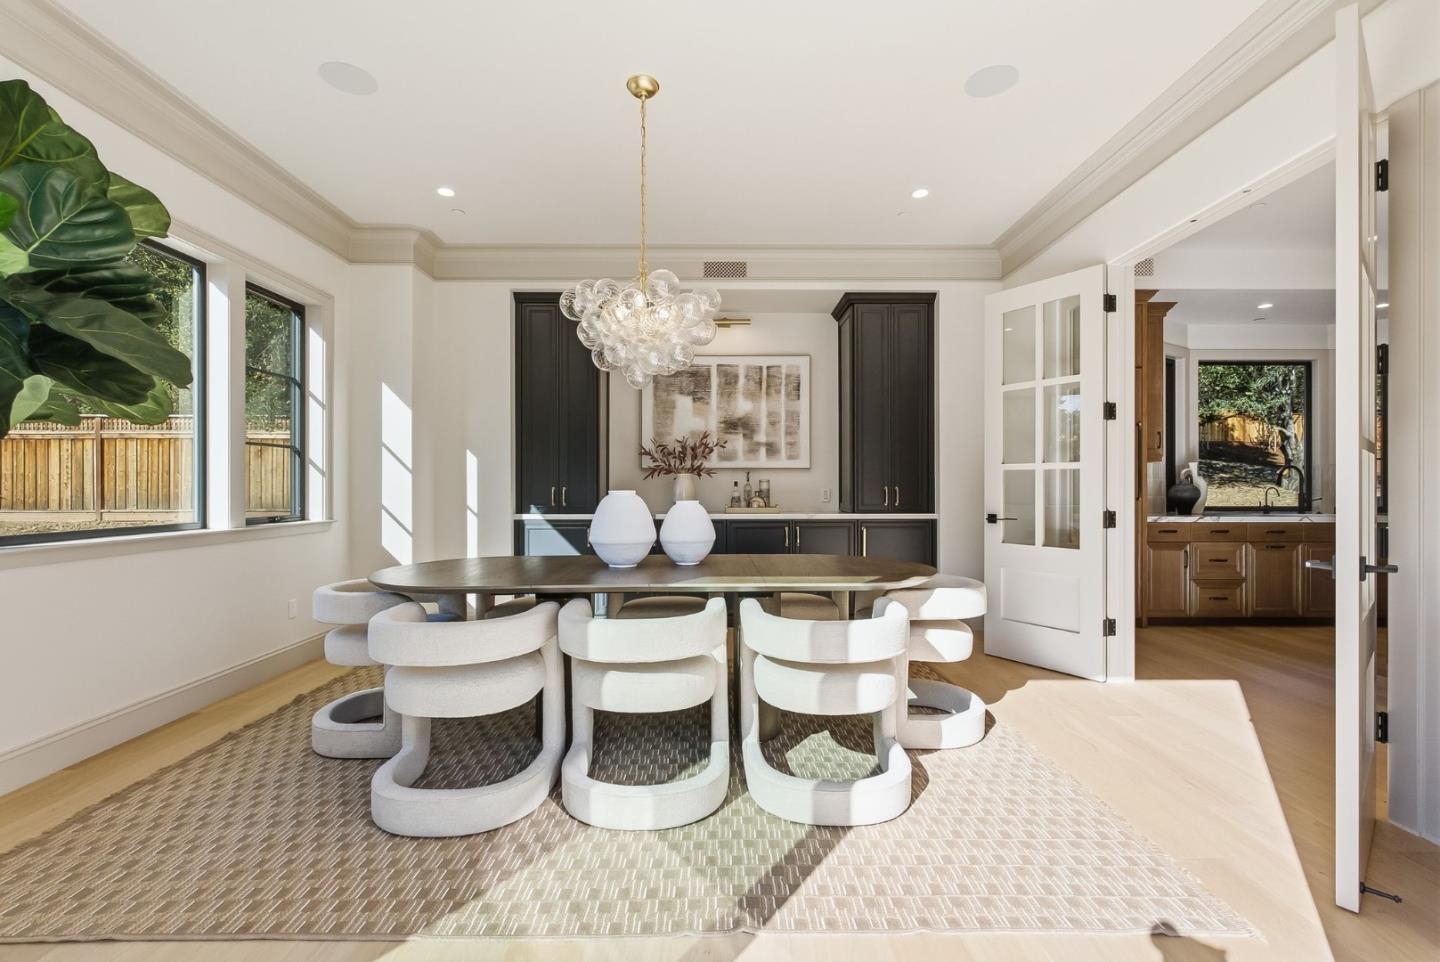
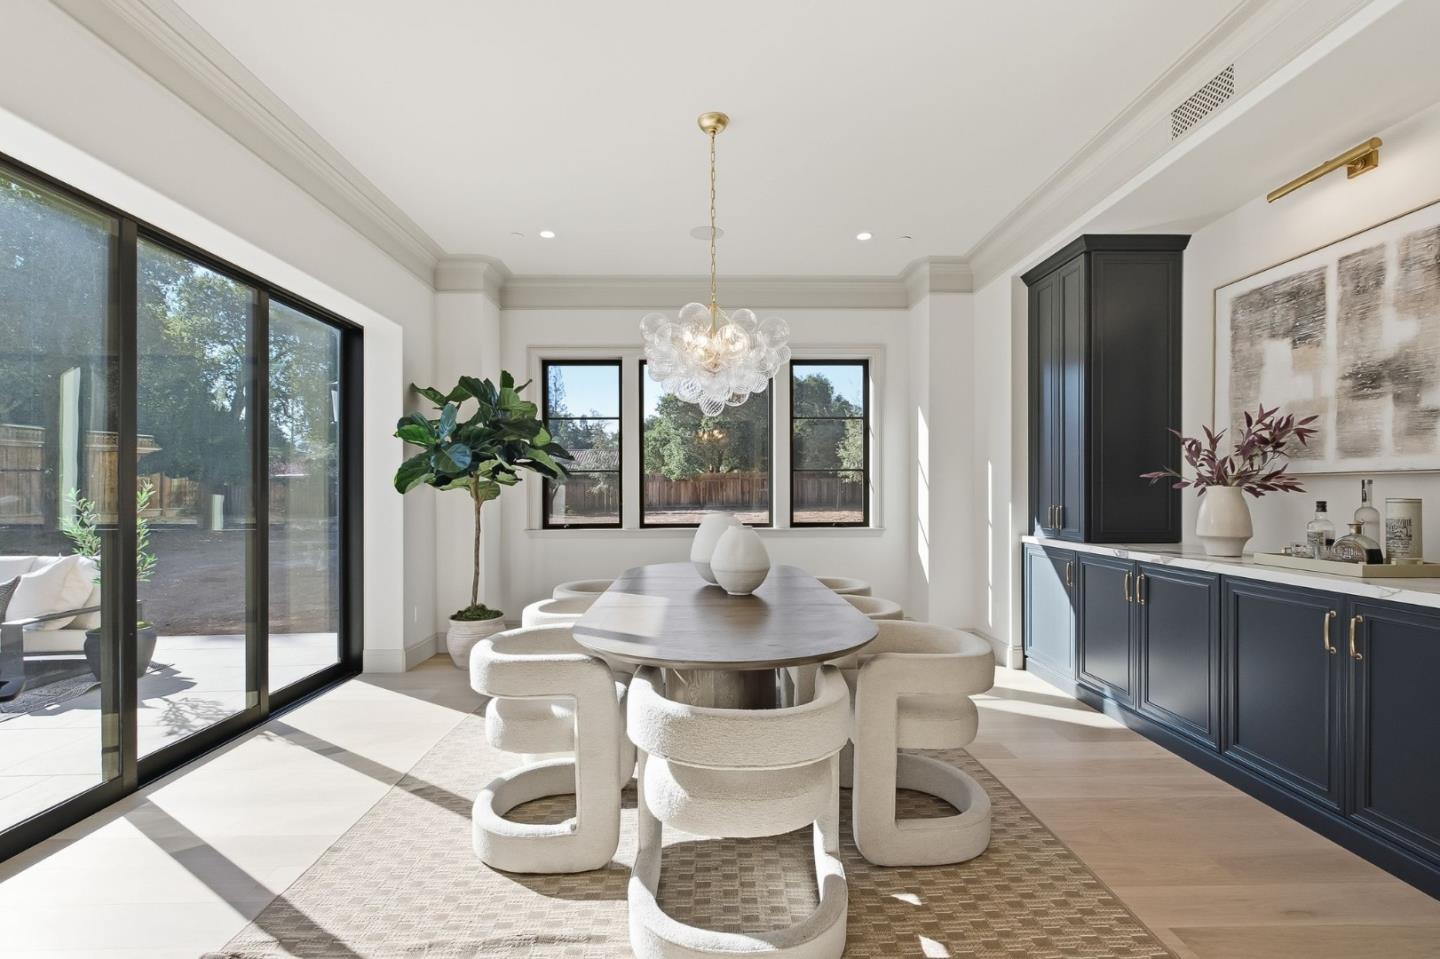
Dining room with a sculptural white chair set, glass chandelier, and dark built-in cabinets.
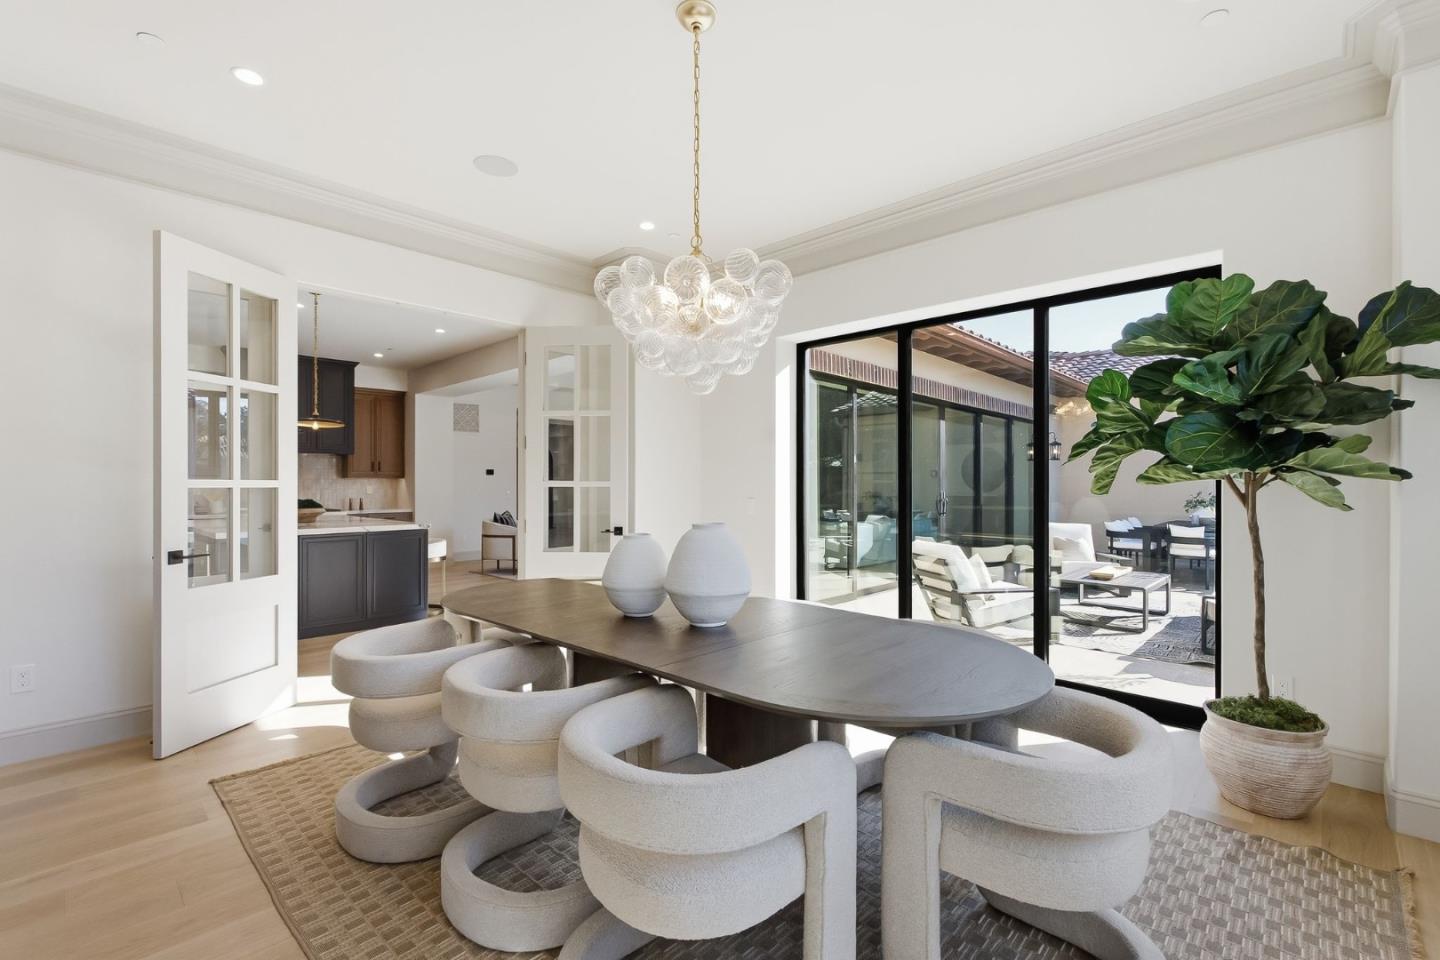
Dining room with sculptural chairs, a globe chandelier, and sliding doors to a furnished patio.
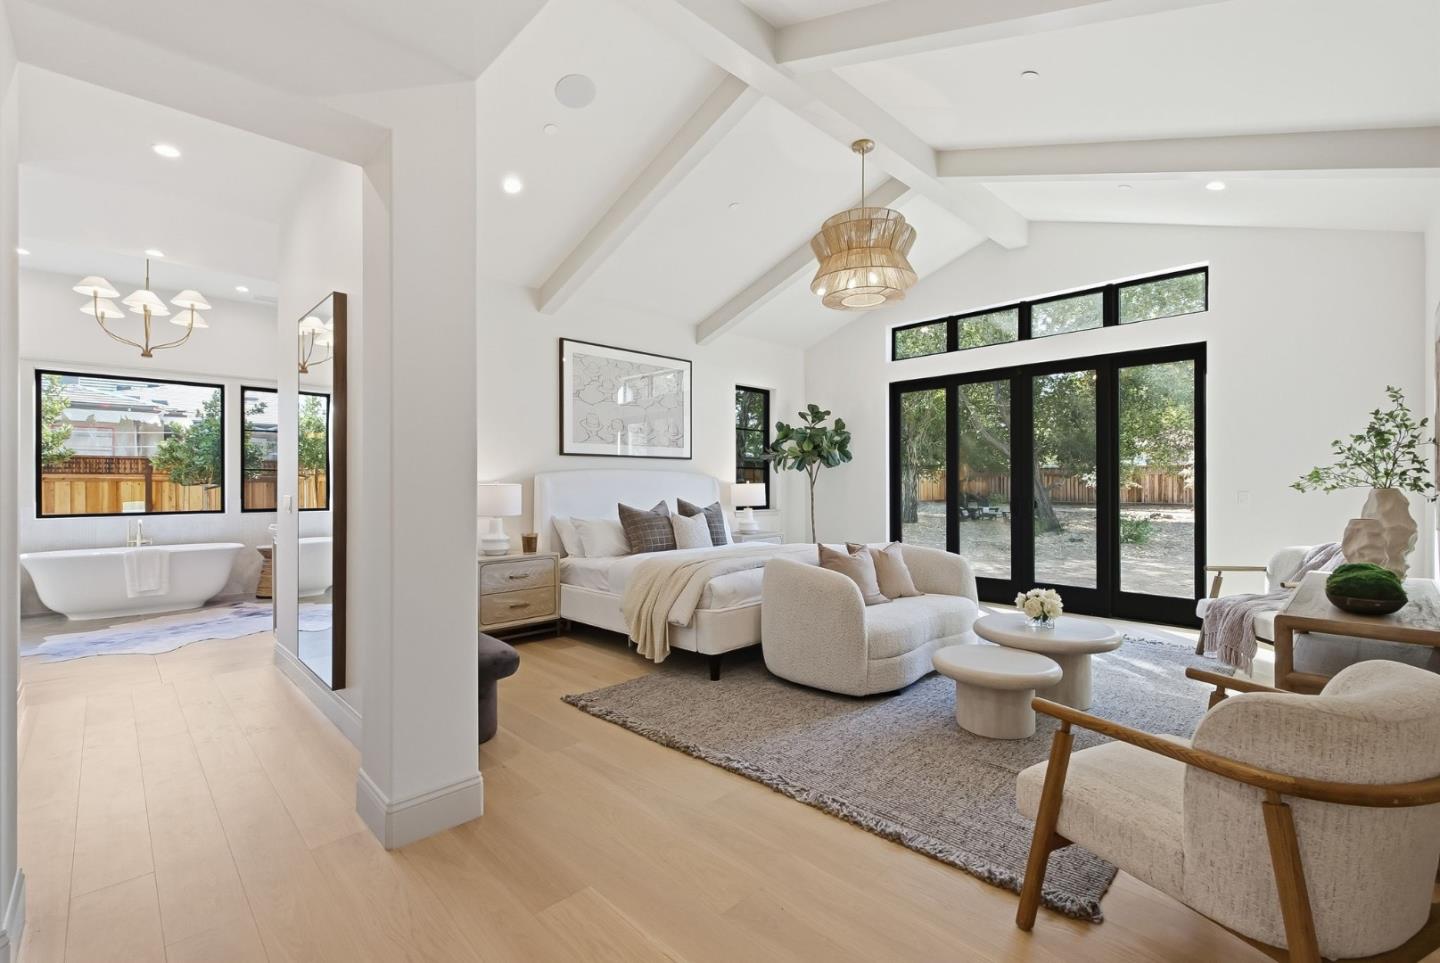
Staged bedroom with vaulted ceiling, black-framed glass doors, and adjoining bathroom with a freestanding tub.
Dining room with an oval table, sculptural cream chairs, and dark built-in cabinetry.
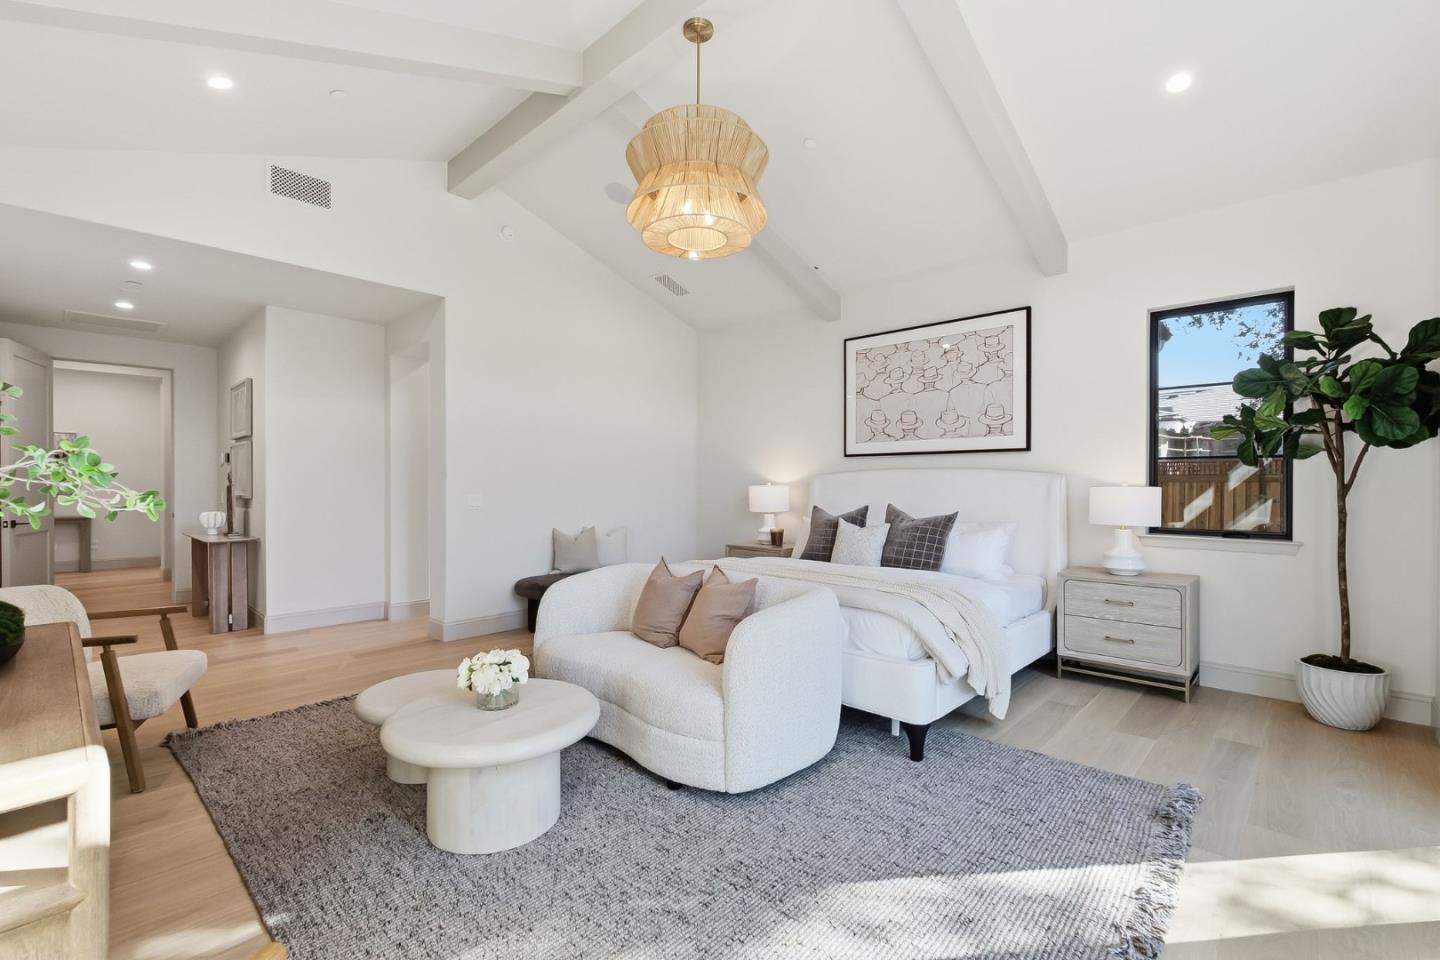
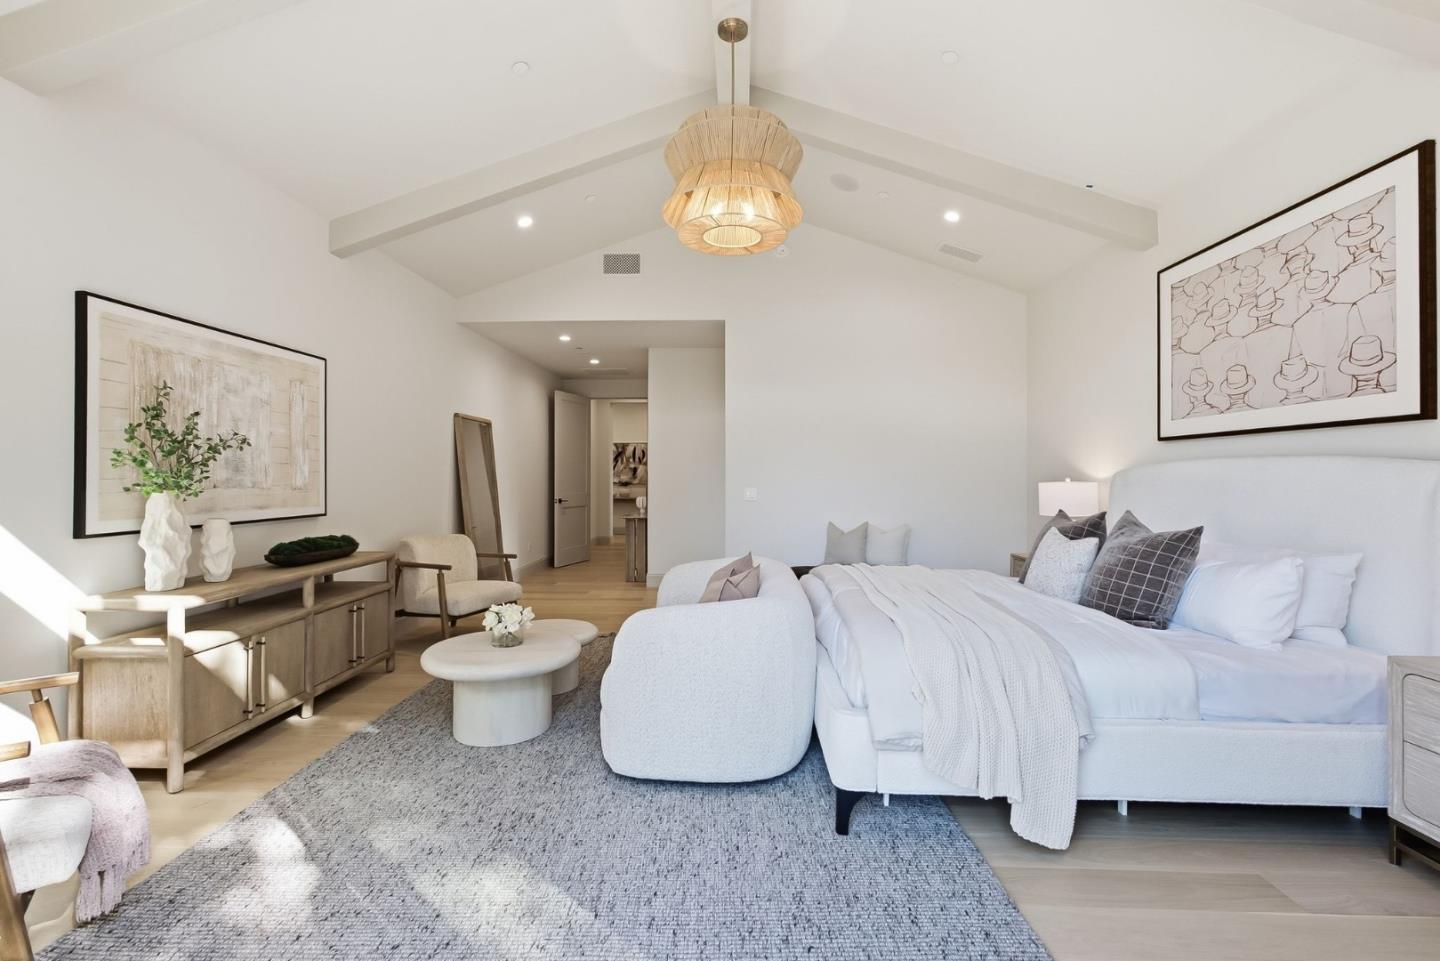
Staged bedroom with a white bed, curved sitting area, and vaulted beamed ceiling.
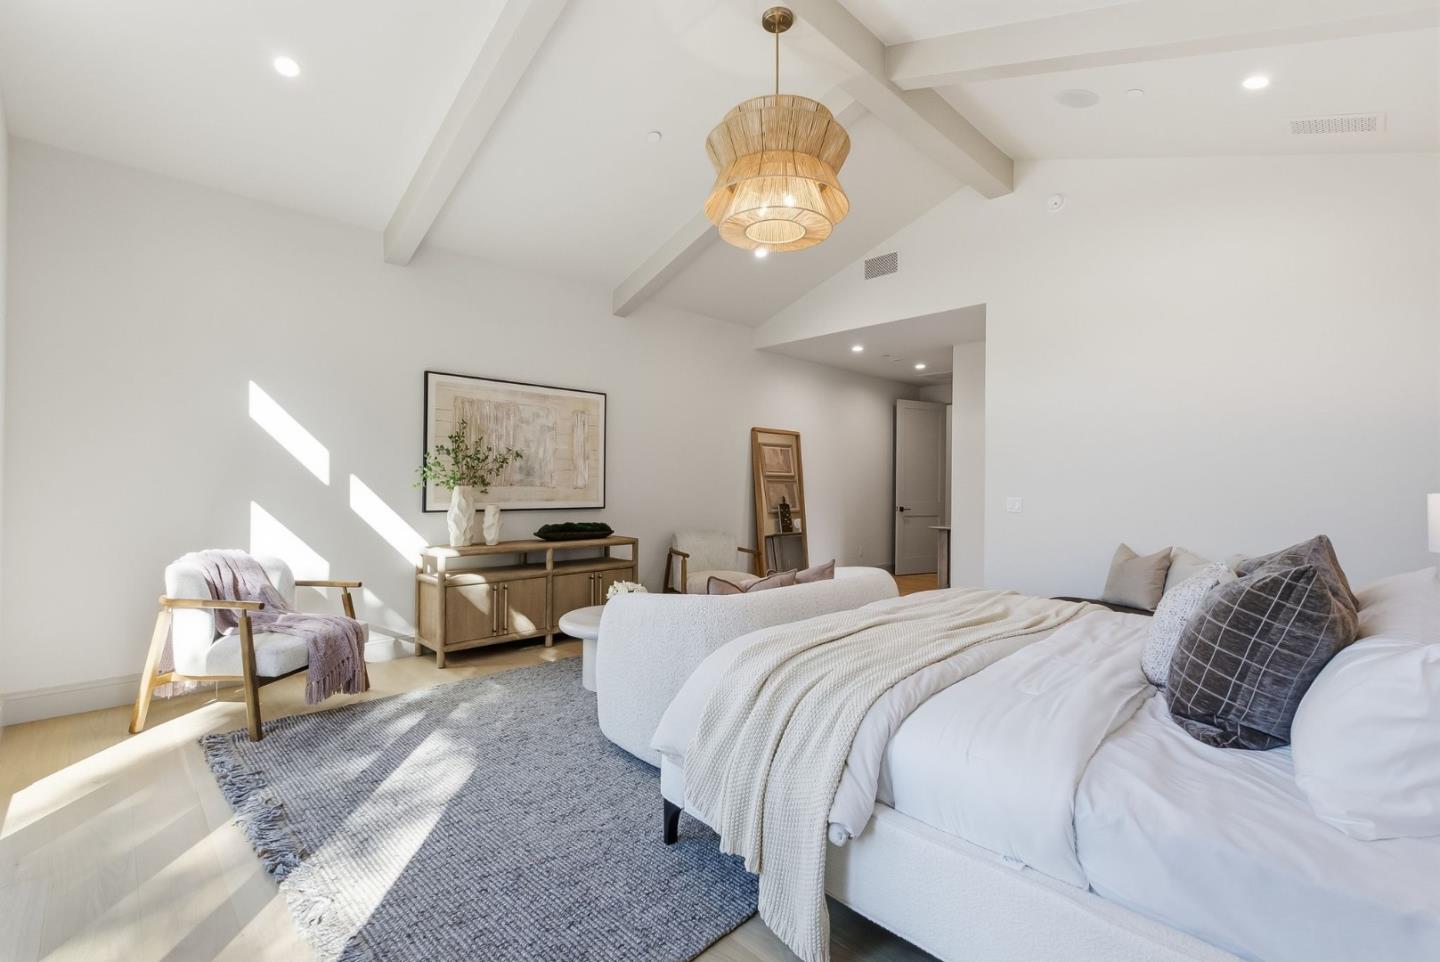
Staged bedroom with a large white bed, gray rug, and vaulted ceiling with exposed beams.
Staged bedroom with a large white bed beneath a vaulted ceiling and woven pendant light.
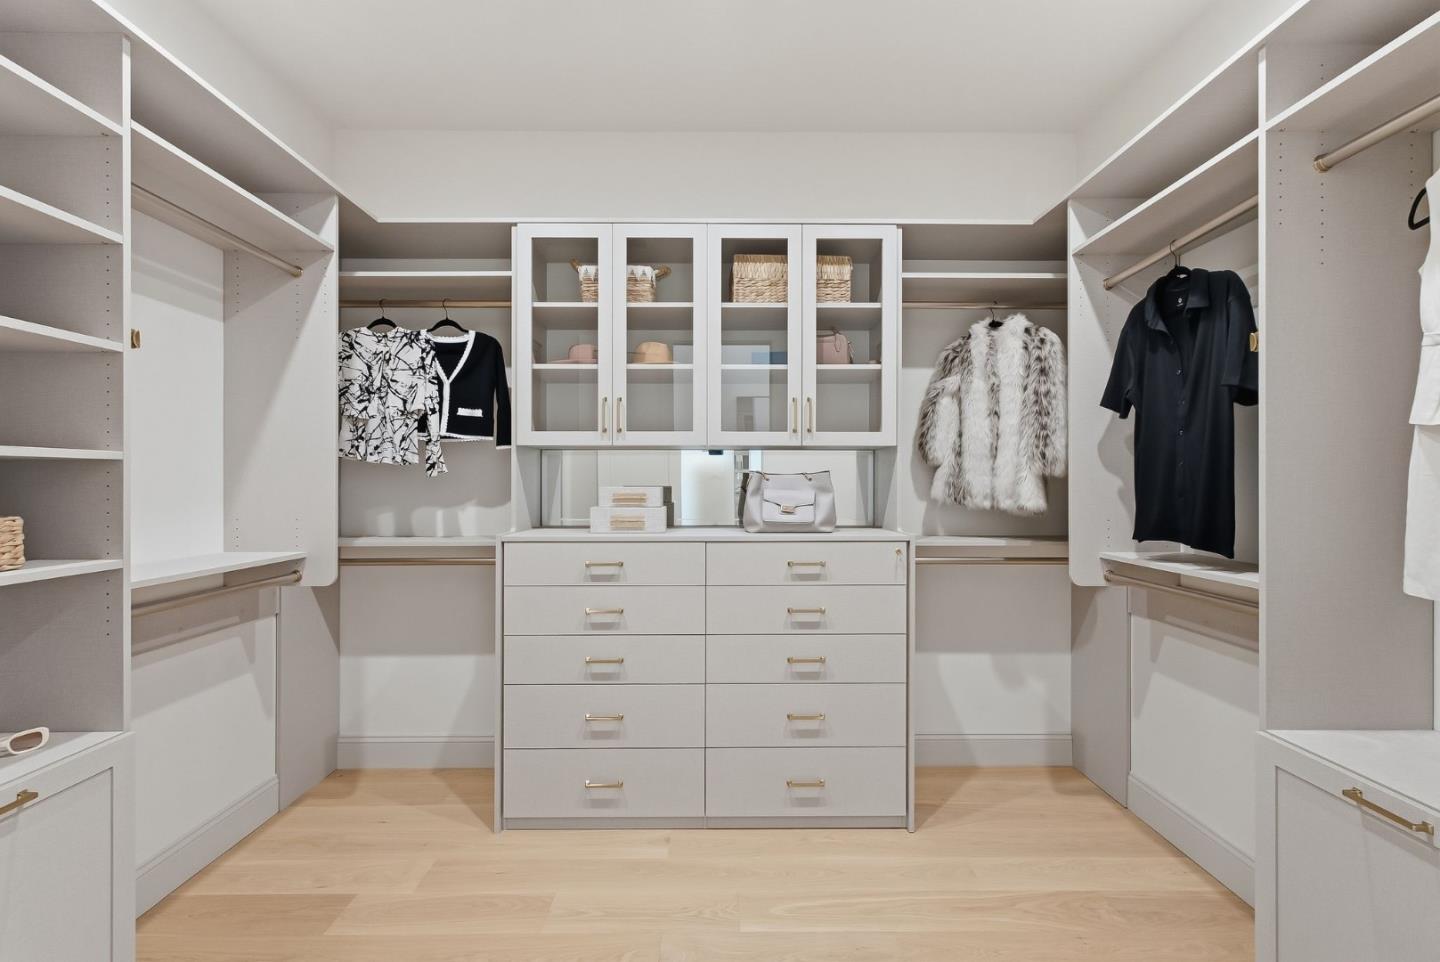
Walk-in closet with glass-front cabinets, central drawers, and clothes hanging on both sides.
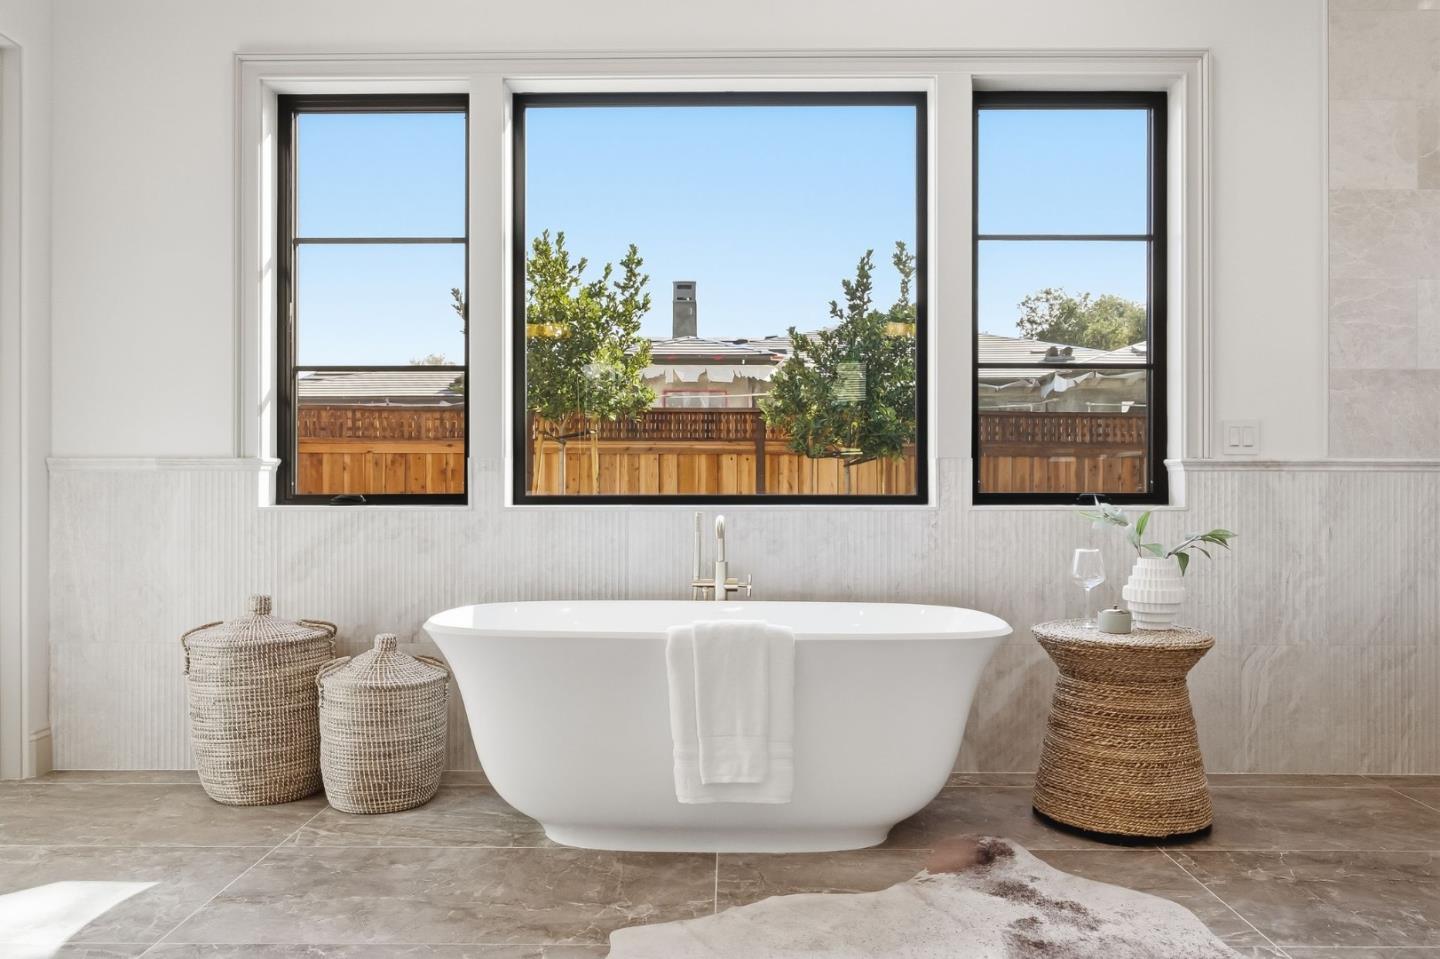
Freestanding tub beneath three windows, flanked by woven baskets and a woven side table.
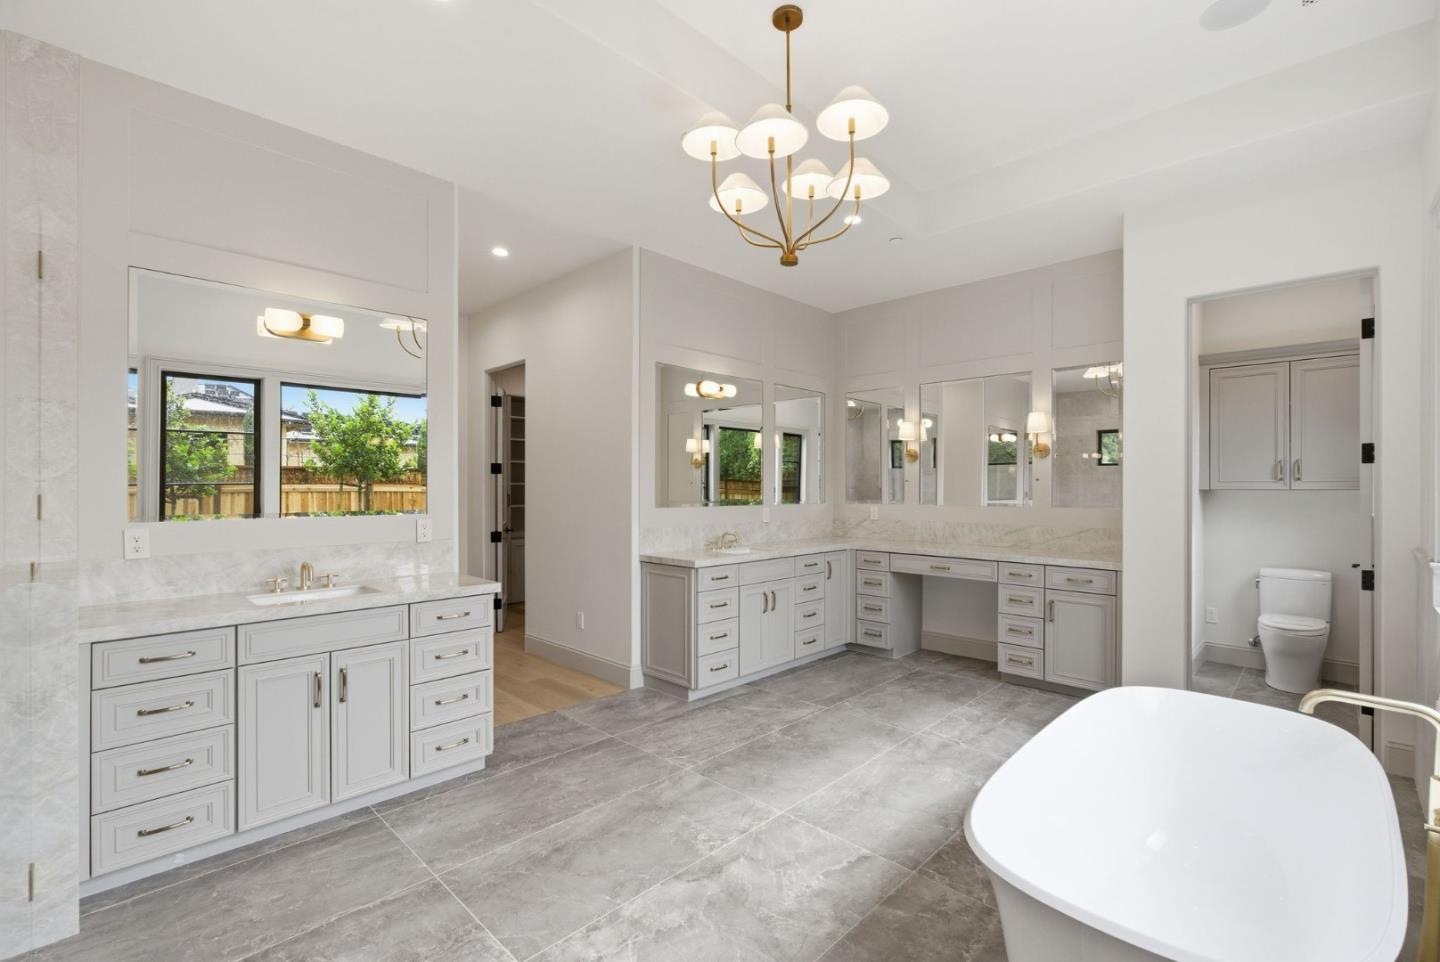
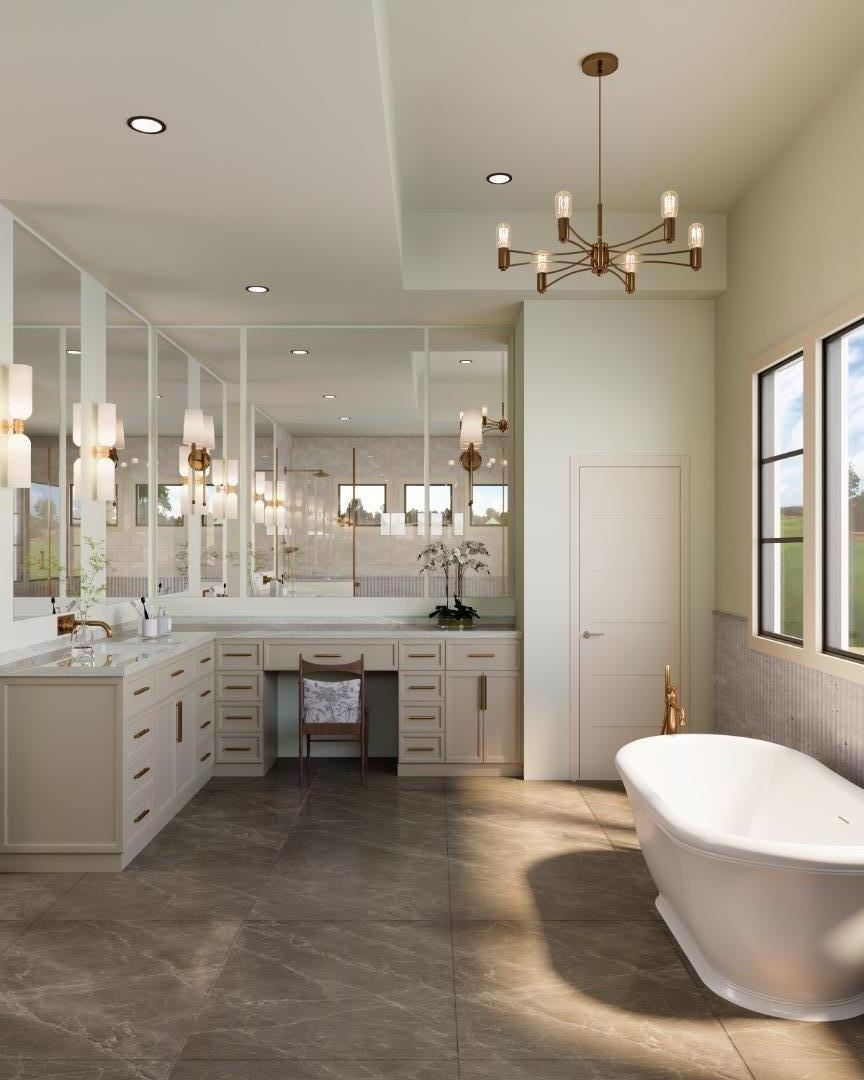
Primary bathroom with a freestanding tub, gray tile floors, and an expansive mirrored vanity.
Bathroom with a freestanding soaking tub, long mirrored vanity, and tall windows.
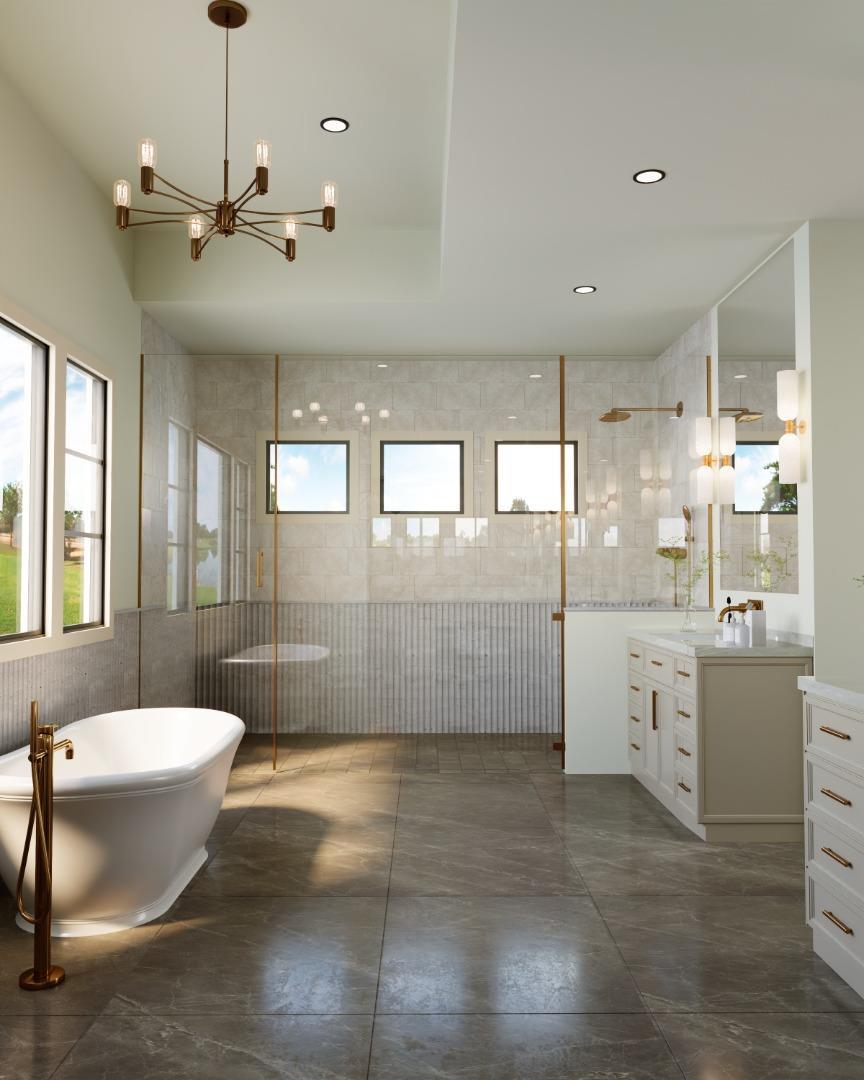
Primary bathroom with a freestanding tub, glass shower, large windows, and gray tile.
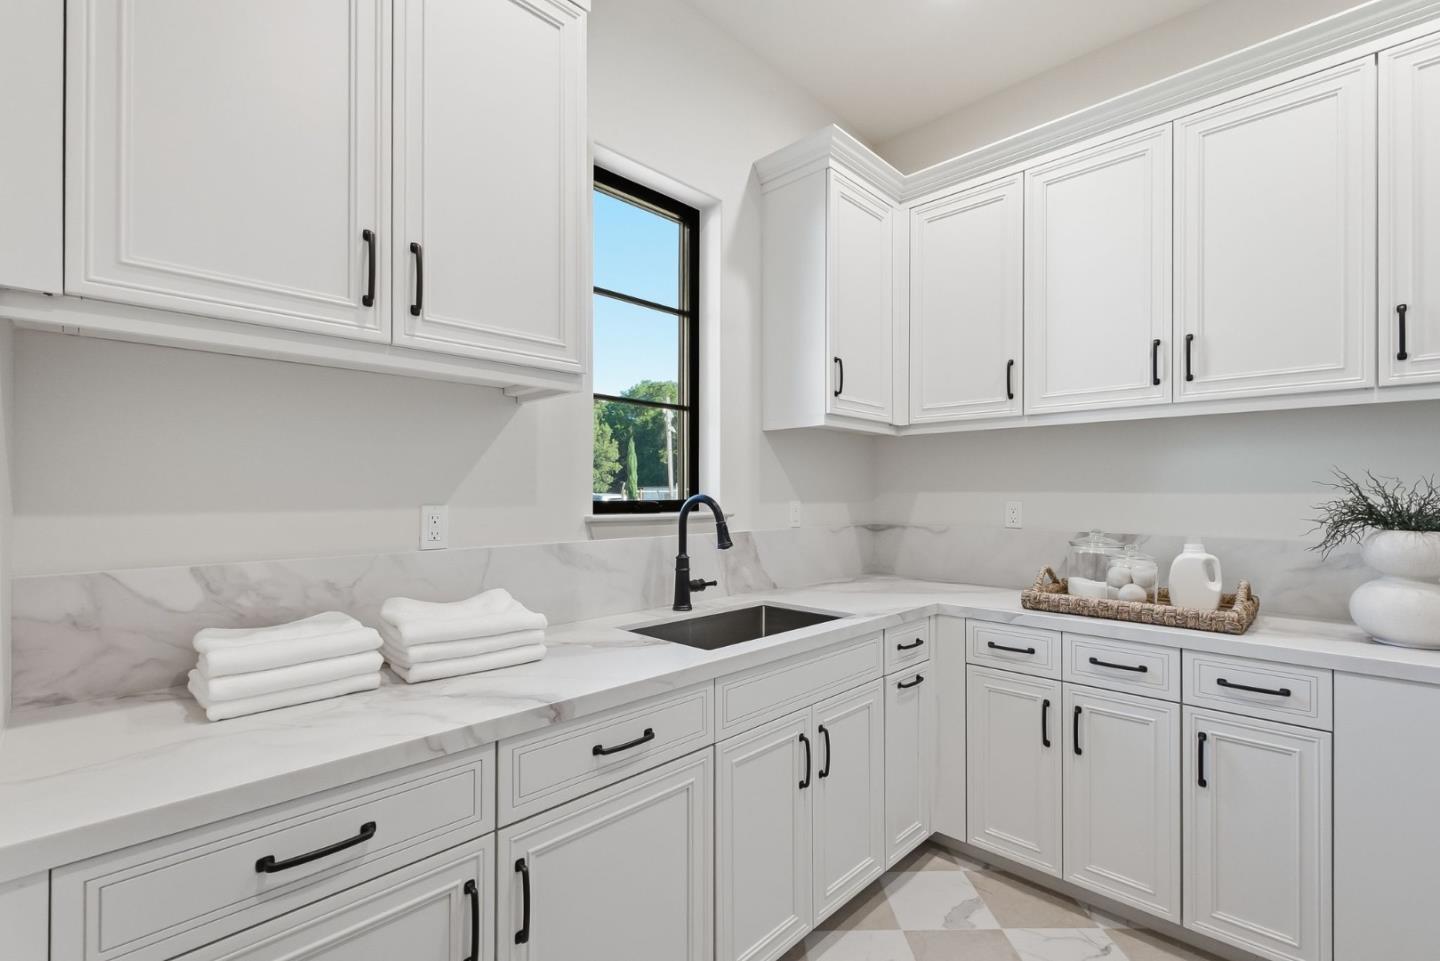
Laundry room with white cabinets, marble-look counters, black sink faucet, and folded towels.
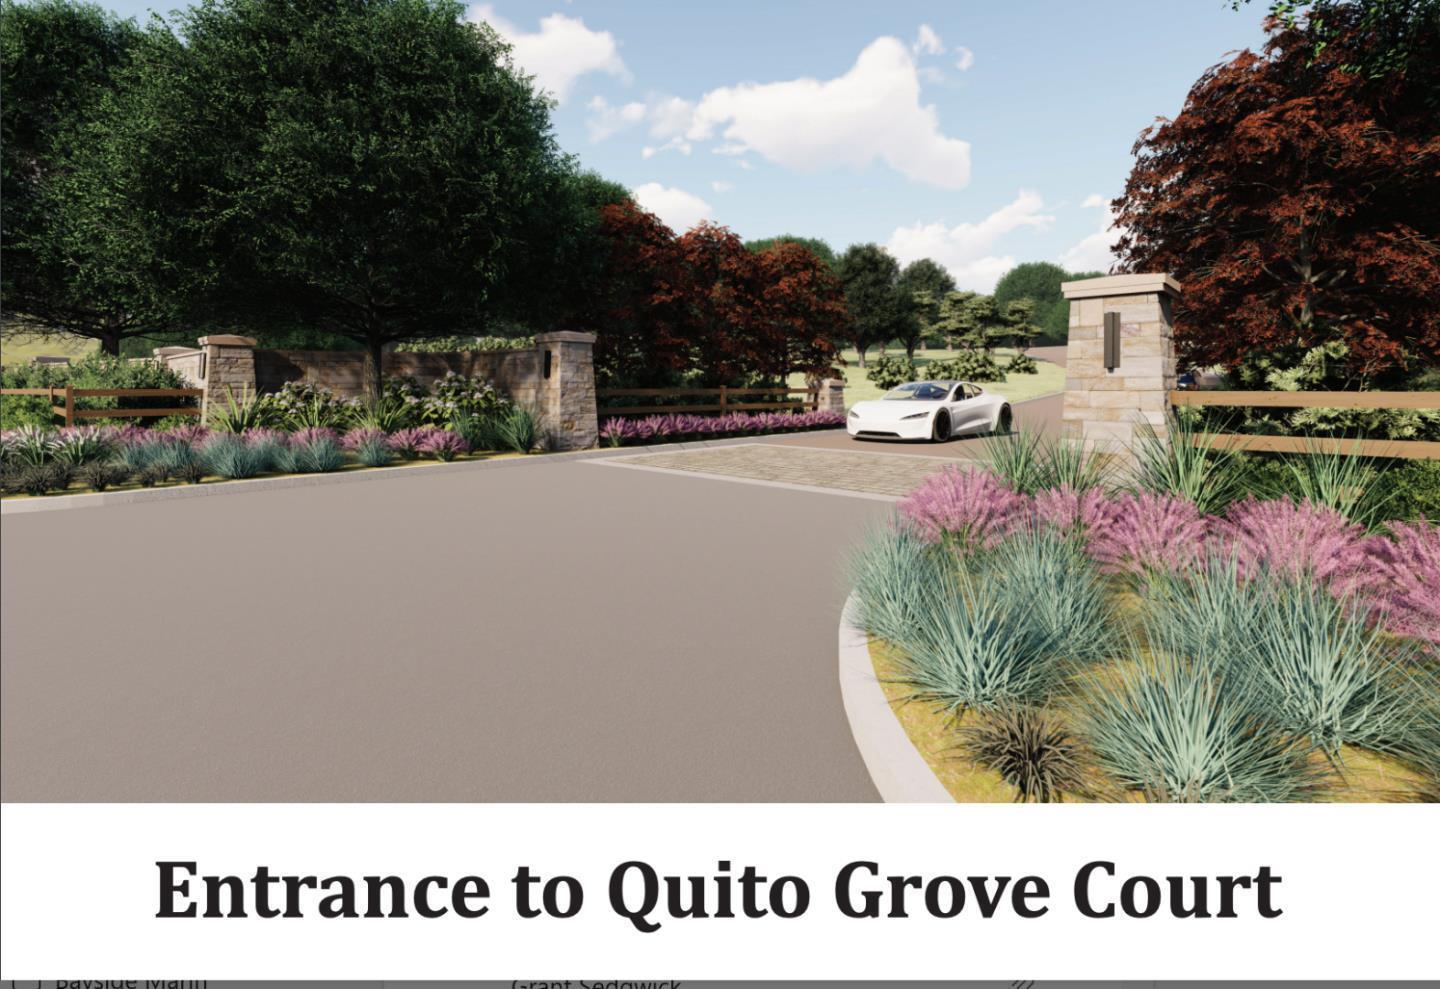
Quito Grove Court entrance with stone pillars, landscaped flower beds, wooden fencing, and a white car.
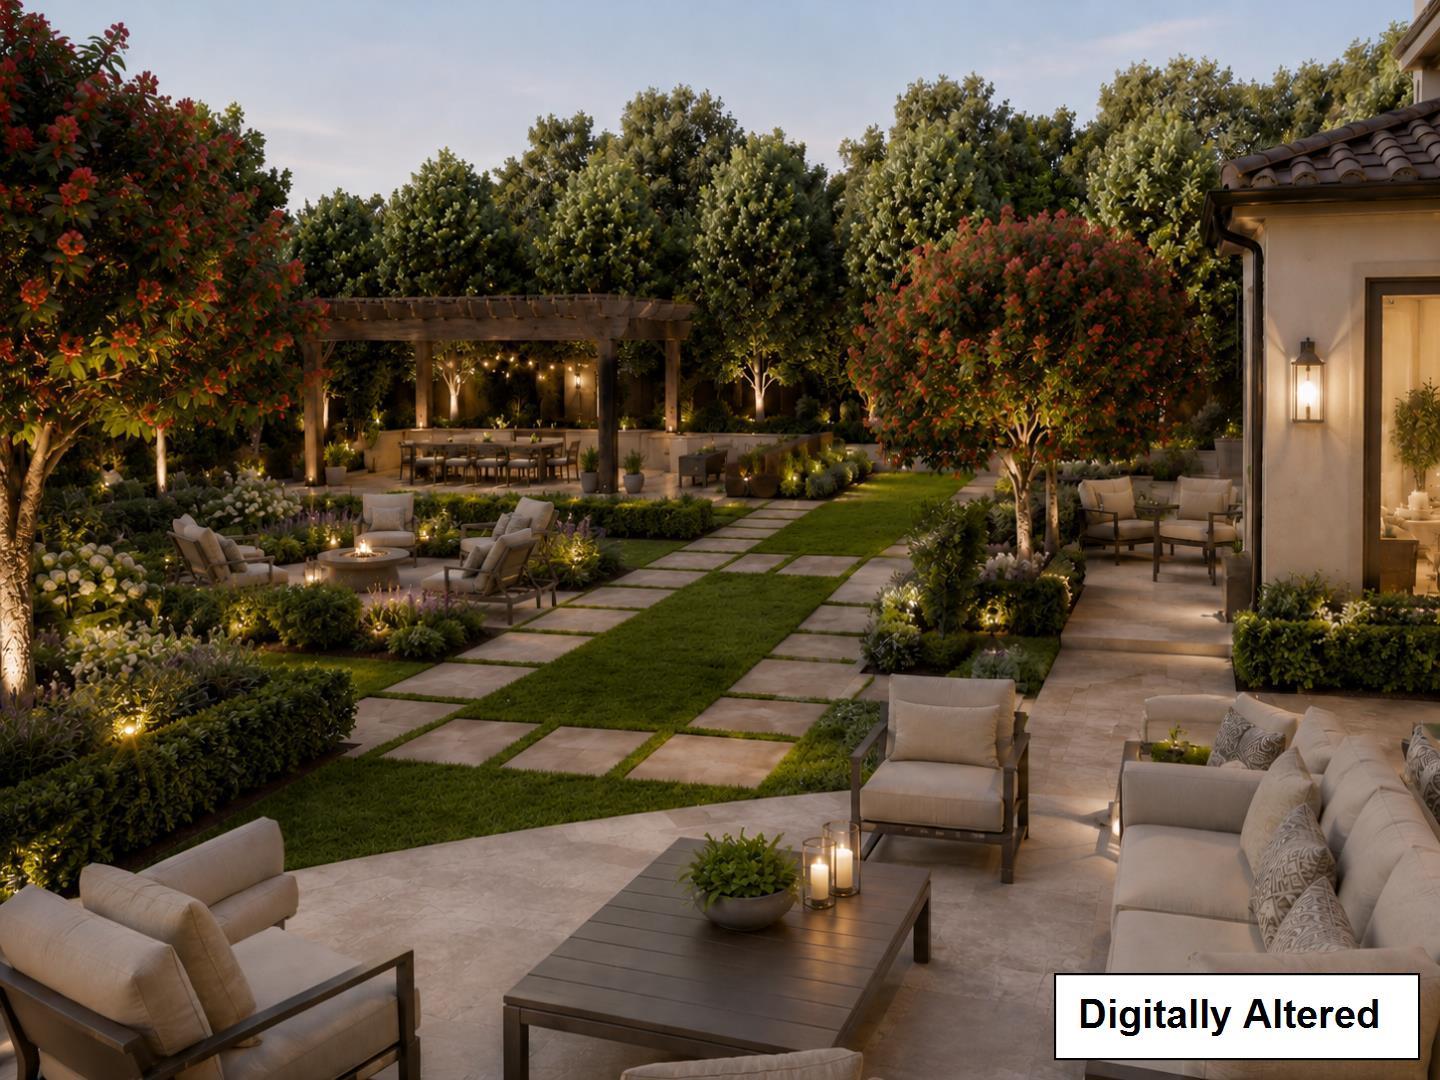
Landscaped backyard patio with stone paths, pergola dining area, lounge seating, and warm evening lighting.
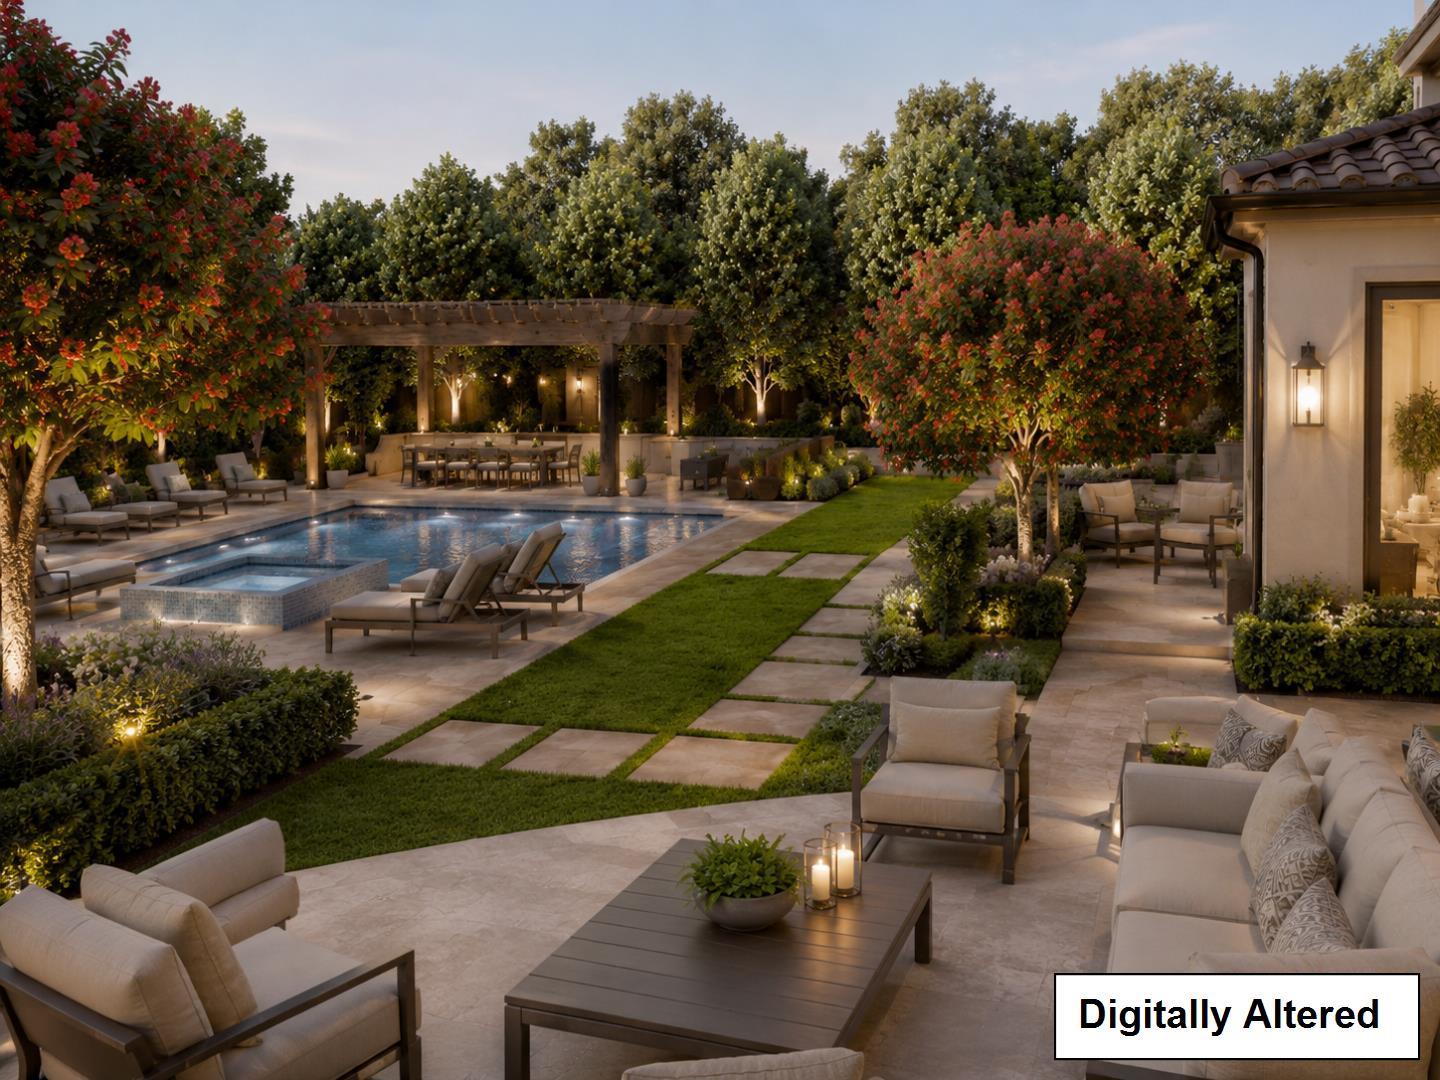
Backyard pool and landscaped patio with pergola dining area and lounge seating at dusk.
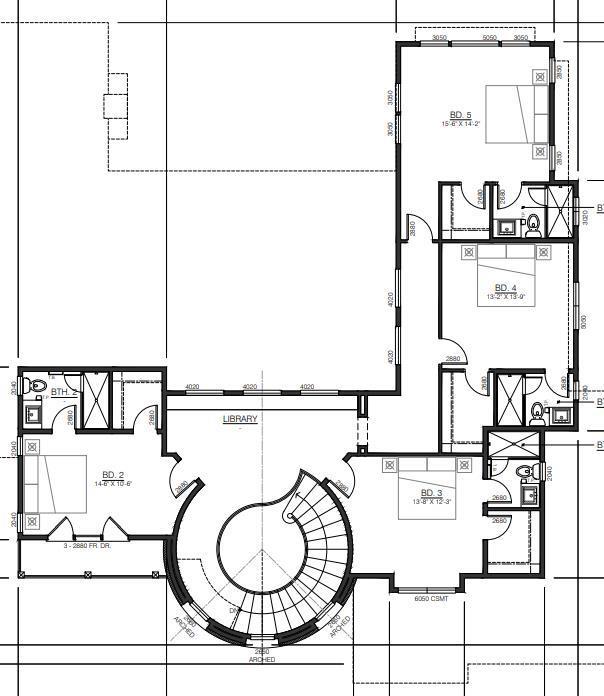
Floor plan showing a library, four bedrooms, bathrooms, and a curved central staircase.
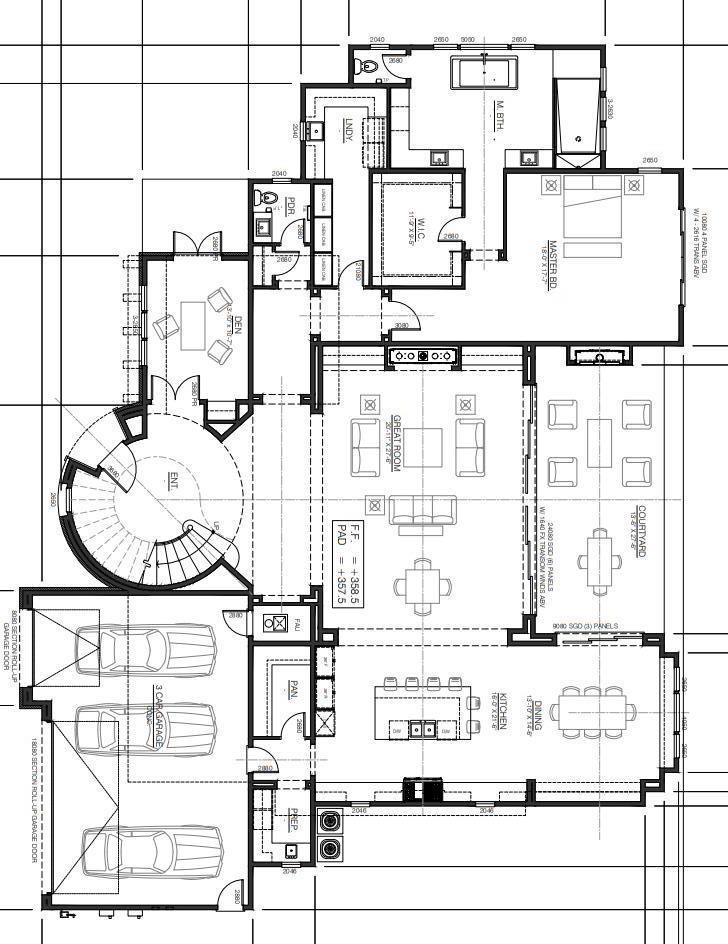
Floor plan showing a central great room, courtyard, primary suite, and three-car garage.
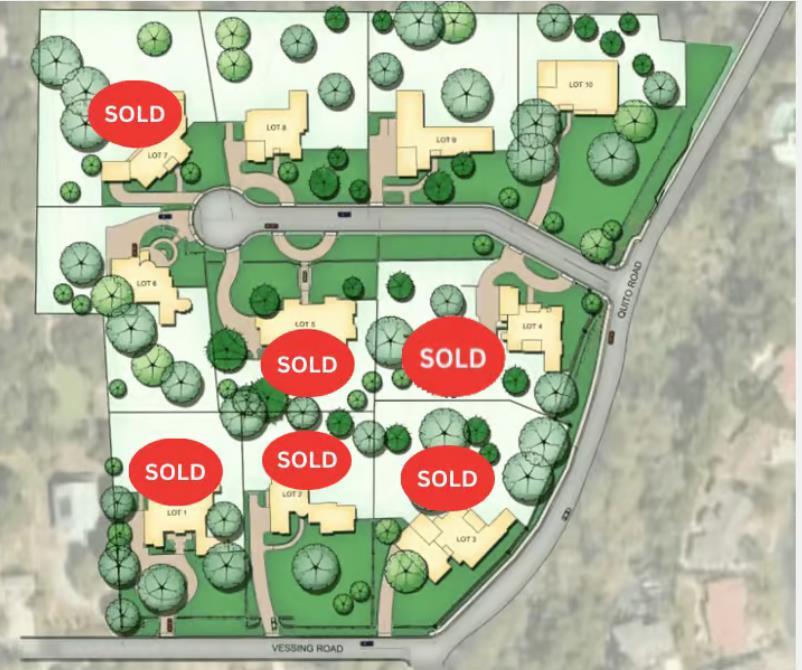
Subdivision site plan with several lots marked SOLD along Quito Road and Vessing Road.
SEE ALL PHOTOS
Two-story stone-and-stucco home with a tile roof, arched entry, and mountain ridge behind it.
Elevated view of a two-story stone-and-stucco home with a tiled roof, balcony, and two garage doors.
Wrought-iron driveway gate with decorative scrollwork and trees beyond.
Two-story stone and stucco home with a tiled roof, arched entry, balcony, and landscaped front yard.
Two-story stucco and stone home with terracotta tile roofs, landscaped grounds, and distant mountains.
Aerial view of a two-story home with a curved tile roof, landscaped entry and broad driveway.
Curved staircase with black metal railings surrounds a hanging chandelier beneath a high circular ceiling.
Bright entryway with a curved staircase, black iron railings, and herringbone tile floors.
Home office with a light wood desk, built-in shelving, and large windows overlooking greenery.
Staged home office with a light wood desk, upholstered chairs, and a brass pendant light.
Staged living room with exposed wood beams, fireplace, and sliding glass wall opening to a dining patio.
Open-plan living room with exposed wood ceiling beams, a white sectional, and wide glass doors to the backyard.
Open-plan kitchen with a dark blue island, warm wood cabinetry, and a sitting area with white armchairs.
Bright kitchen with a navy island, white bar stools, warm wood cabinets, and a stainless-steel range.
Kitchen with wood cabinets and marble counters, centered on three windows overlooking a leafy yard.
Kitchen with wood cabinets, a veined stone countertop, and large windows overlooking a fenced yard.
Kitchen with gray cabinetry, marble-look counters, a stainless steel wall oven, and gas cooktop.
Built-in pantry cabinetry with brass pulls, veined marble countertops, and a pale tile backsplash.
Open-plan living room with exposed wood beams, a fireplace, and kitchen beyond.
Staged living room with a white sectional, exposed wood beams, and a curved staircase.
Furnished living room with exposed ceiling beams, a fireplace, and large glass doors to the backyard.
Living room with a lit fireplace, built-in wood cabinets, and neutral seating beneath an exposed beam.
Staged living room with exposed wood beams, a white sectional, and large glass doors to the backyard.
Living room with exposed wood beams, a fireplace, and wide glass doors opening to the patio.
Open-plan kitchen with a large dark island, veined stone countertop, and exposed ceiling beams.
Living room with exposed wood beams, a fireplace, and large glass doors to the backyard.
Dining room with a sculptural white chair set, glass chandelier, and dark built-in cabinets.
Dining room with sculptural chairs, a globe chandelier, and sliding doors to a furnished patio.
Staged bedroom with vaulted ceiling, black-framed glass doors, and adjoining bathroom with a freestanding tub.
Dining room with an oval table, sculptural cream chairs, and dark built-in cabinetry.
Staged bedroom with a white bed, curved sitting area, and vaulted beamed ceiling.
Staged bedroom with a large white bed, gray rug, and vaulted ceiling with exposed beams.
Staged bedroom with a large white bed beneath a vaulted ceiling and woven pendant light.
Walk-in closet with glass-front cabinets, central drawers, and clothes hanging on both sides.
Freestanding tub beneath three windows, flanked by woven baskets and a woven side table.
Primary bathroom with a freestanding tub, gray tile floors, and an expansive mirrored vanity.
Bathroom with a freestanding soaking tub, long mirrored vanity, and tall windows.
Primary bathroom with a freestanding tub, glass shower, large windows, and gray tile.
Laundry room with white cabinets, marble-look counters, black sink faucet, and folded towels.
Quito Grove Court entrance with stone pillars, landscaped flower beds, wooden fencing, and a white car.
Landscaped backyard patio with stone paths, pergola dining area, lounge seating, and warm evening lighting.
Backyard pool and landscaped patio with pergola dining area and lounge seating at dusk.
Floor plan showing a library, four bedrooms, bathrooms, and a curved central staircase.
Floor plan showing a central great room, courtyard, primary suite, and three-car garage.
Subdivision site plan with several lots marked SOLD along Quito Road and Vessing Road.
Listed by Coldwell Banker Realty, Robin Sedgwick, Jeff Wyatt Listing Contact: 408-355-5374
Active Under Contract

18540 Quito Grove CT

18540 Quito Grove CT, Saratoga, CA 95070

$10,950,000
Set on a private cul-de-sac within the exclusive Quito Oaks enclave, this exceptional new-construction Modern Mediterranean estate offers a rare opportunity to own among a collection of newly built luxury homes in Saratoga. Within this coveted 10-home community, 6 homesites have sold, with only 4 remaining. Designed with gracious scale and seamless flow, the residence is defined by soaring ceilings, exposed beams, expansive walls of glass, and beautifully conceived indoor-outdoor living spaces. Warm, refined finishes and thoughtfully curated details create an elevated and inviting atmosphere. From the dramatic entry and striking staircase to the elegant kitchen, spacious gathering rooms, and luxurious private retreats, every space is designed for exceptional living and entertaining. Opportunities do exist for a detached ADU, custom landscaping, a pool, and other outdoor amenities.

5
beds

6
baths

5,212 Sq.Ft. LIVING AREA

0.92 Acres lot

Robin Sedgwick

Robin Sedgwick

Features & Amenities

Interior

  • total bedrooms5
  • Total bathrooms6
  • full bathrooms5
  • half bathroom1
  • Fireplace Living Room, Outside

Area & Lot

  • Status Active Under Contract
  • Date Sold December 15, 2026
  • Living Area5,212 Sq.Ft.
  • Total Area5,212 Sq.Ft.
  • Lot Area0.92 Acres
  • MLS® IDML82061326
  • TypeResidential
  • YEAR BUILT2025
  • NeighborhoodSaratoga
  • Architecture StylesMediterranean, Modern High Tech
  • Elementary SchoolMarshallLaneElementary
  • Middle SchoolRollingHillsMiddle_1
  • High SchoolWestmontHigh
  • School DistrictCampbellUnionHigh

Exterior

  • STORIES2
  • Garage Space3.0
  • water SourcePublic
  • utilitiesNatural Gas Available, Public Utilities, Water Public, Solar
  • roofTile
  • parkingAttached Garage, Guest Visitor Parking
  • HEAT TYPECentral Forced Air
  • AIR CONDITIONINGCentral Forced Air, Multi_Zone
  • sewerPublic Sewer
  • SubstructureSlab

Financial

  • Sales Price$10,950,000
  • HOA $129/mo
  • Zoning R1-40
View Virtual Tour
Elevated view of a two-story stone-and-stucco home with a tiled roof, balcony, and two garage doors.

Schedule a Showing

We would love to show you our beautiful property. Please select your preferred date and time below. An agent will be in touch shortly to confirm your appointment.

Schedule a Showing

We would love to show you our beautiful property. Please select your preferred date and time below. An agent will be in touch shortly to confirm your appointment.

Thank you for your interest in 18540 Quito Grove CT, Saratoga, CA 95070. We are reviewing your request and will be in touch shortly!

Mortgage Calculator

Estimate your monthly mortgage payment, including the principal and interest, property taxes, and HOA. Adjust the values to generate a more accurate rate.

All estimates are provided for informational purposes only. Actual amounts may vary.
$0,000 Your Payment 20 15 65
$0,000 Your Payment

Saratoga

Explore

Work With Robin

Whether you’re buying, selling, or seeking local expertise, Robin offers a thoughtful, results-driven partnership built on trust and experience.

Follow Me on Instagram