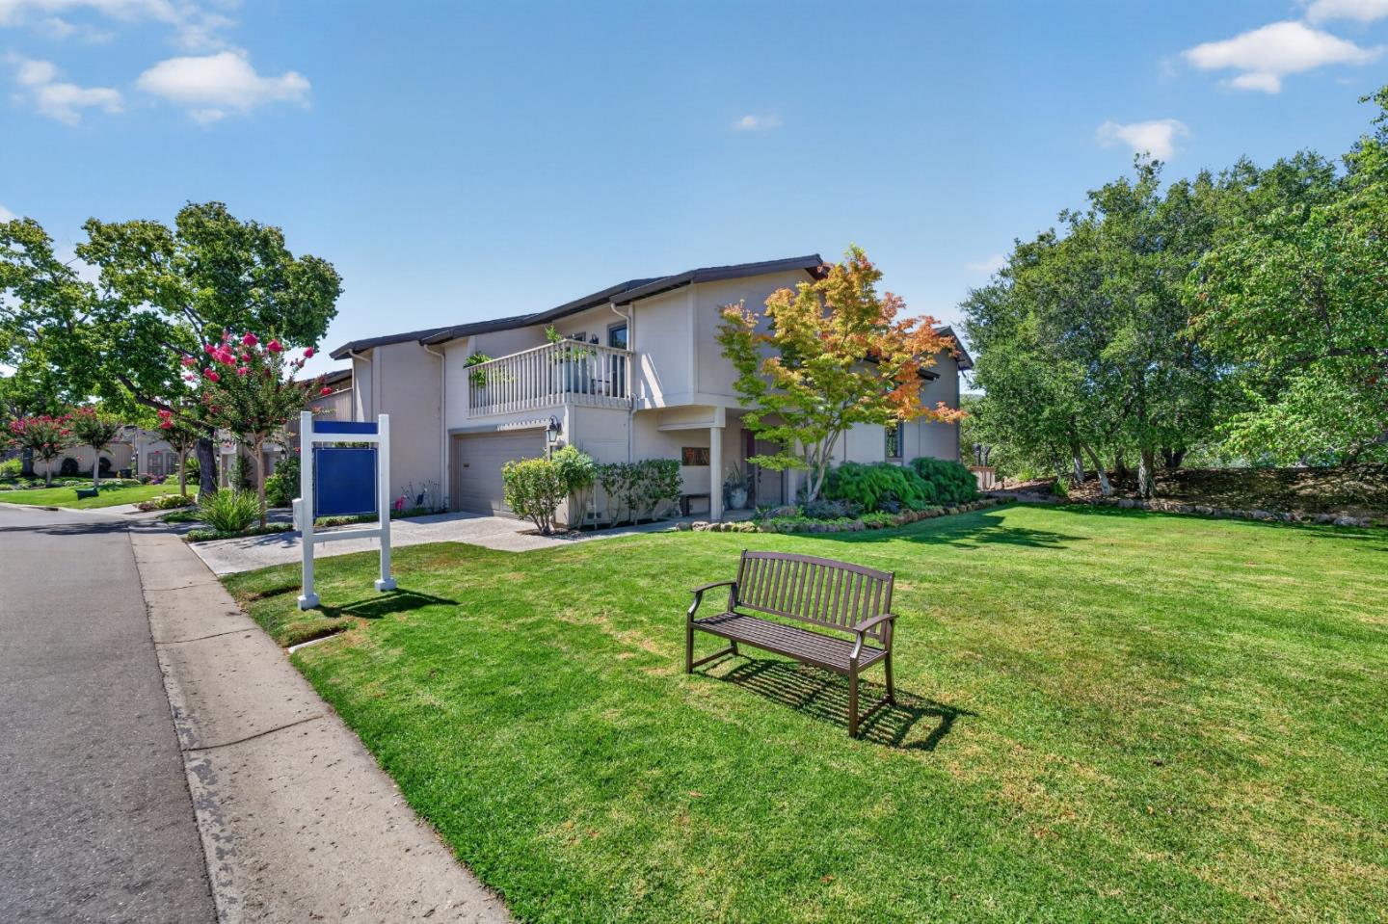
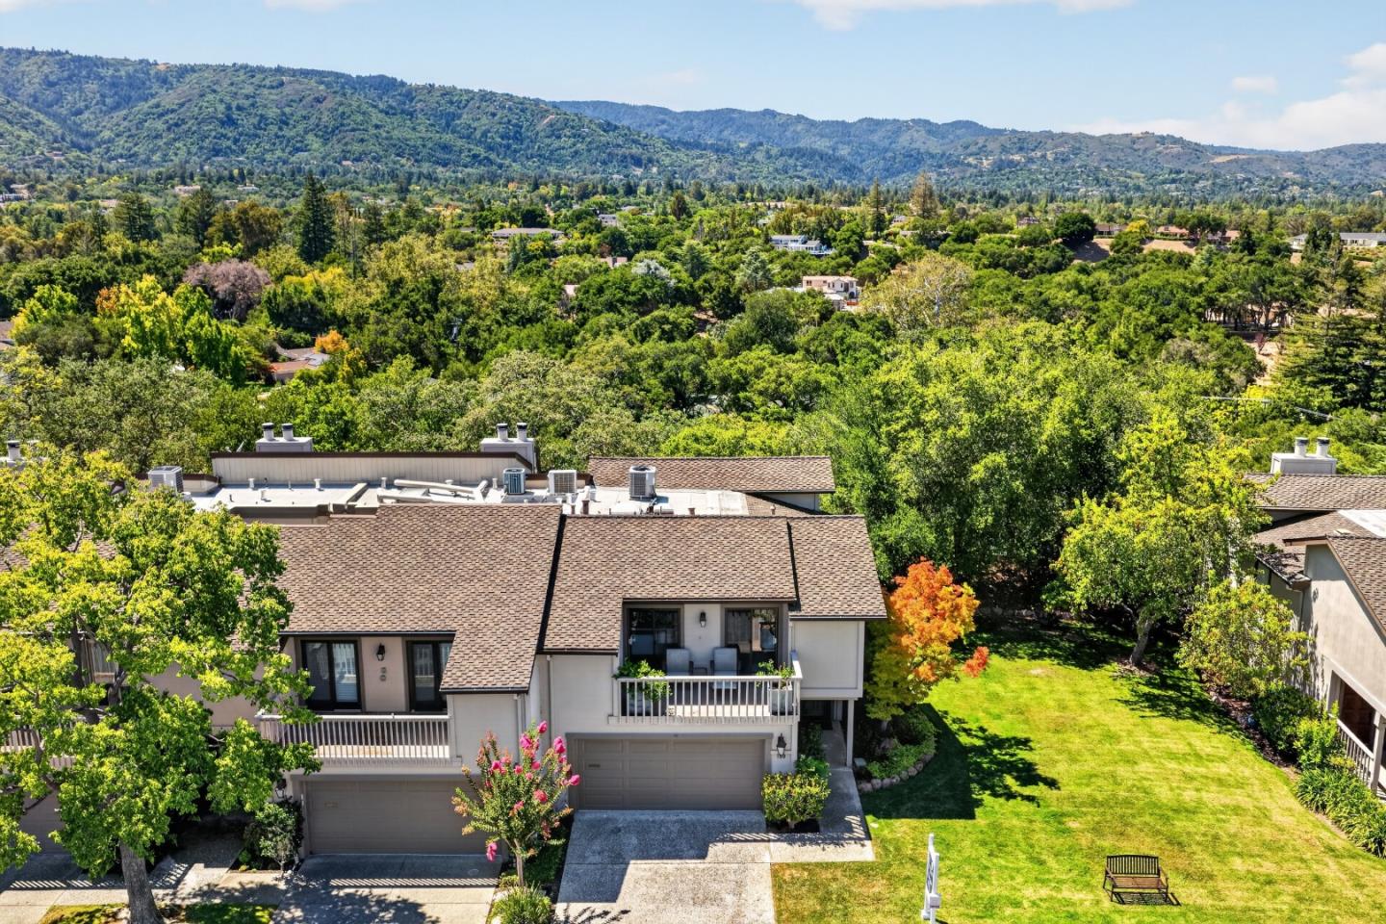
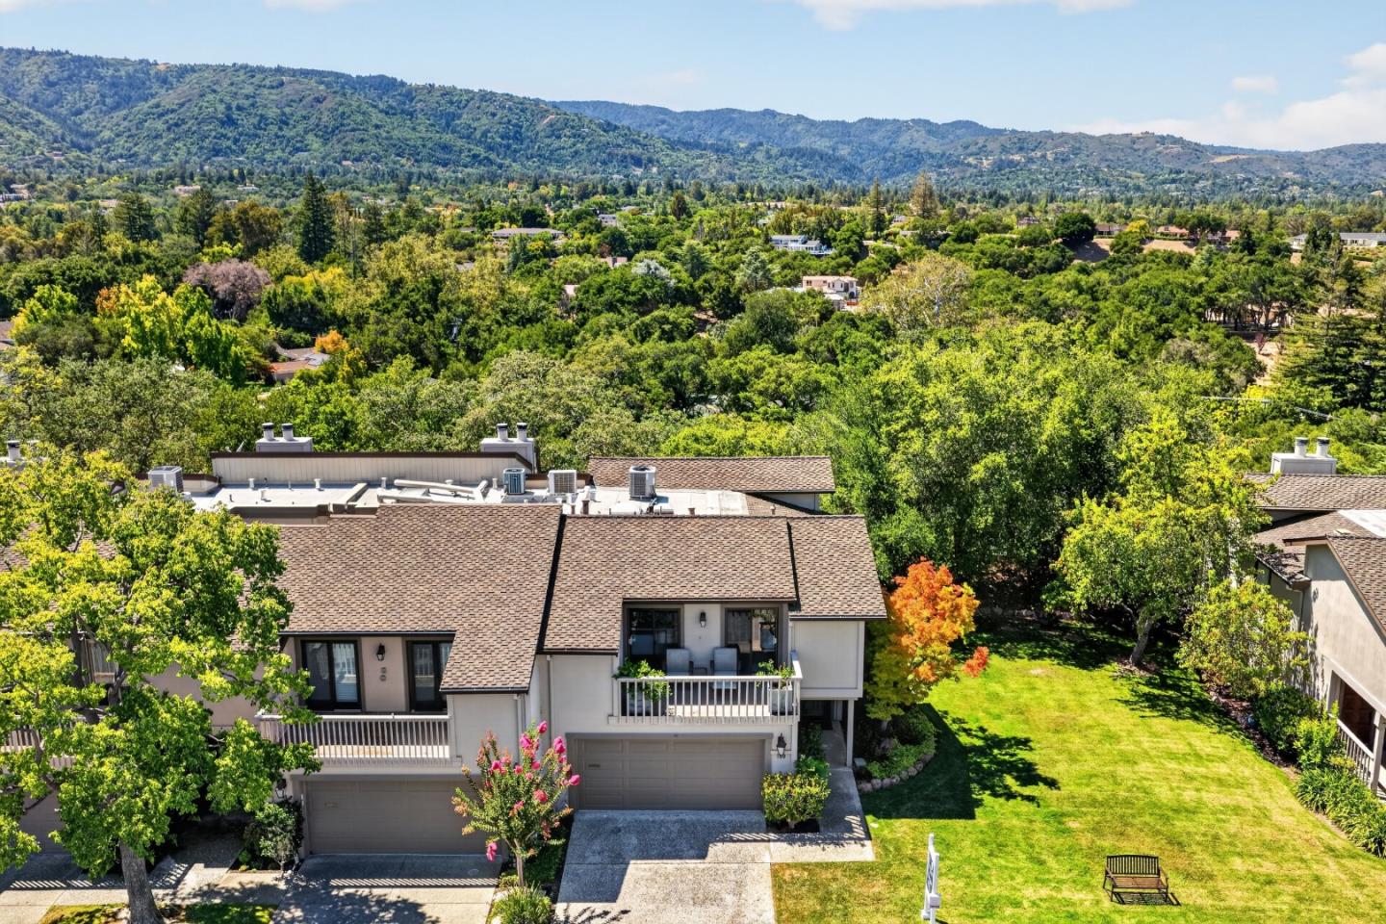
Two-story home with an upper balcony and garage, set behind a lawn with a bench.
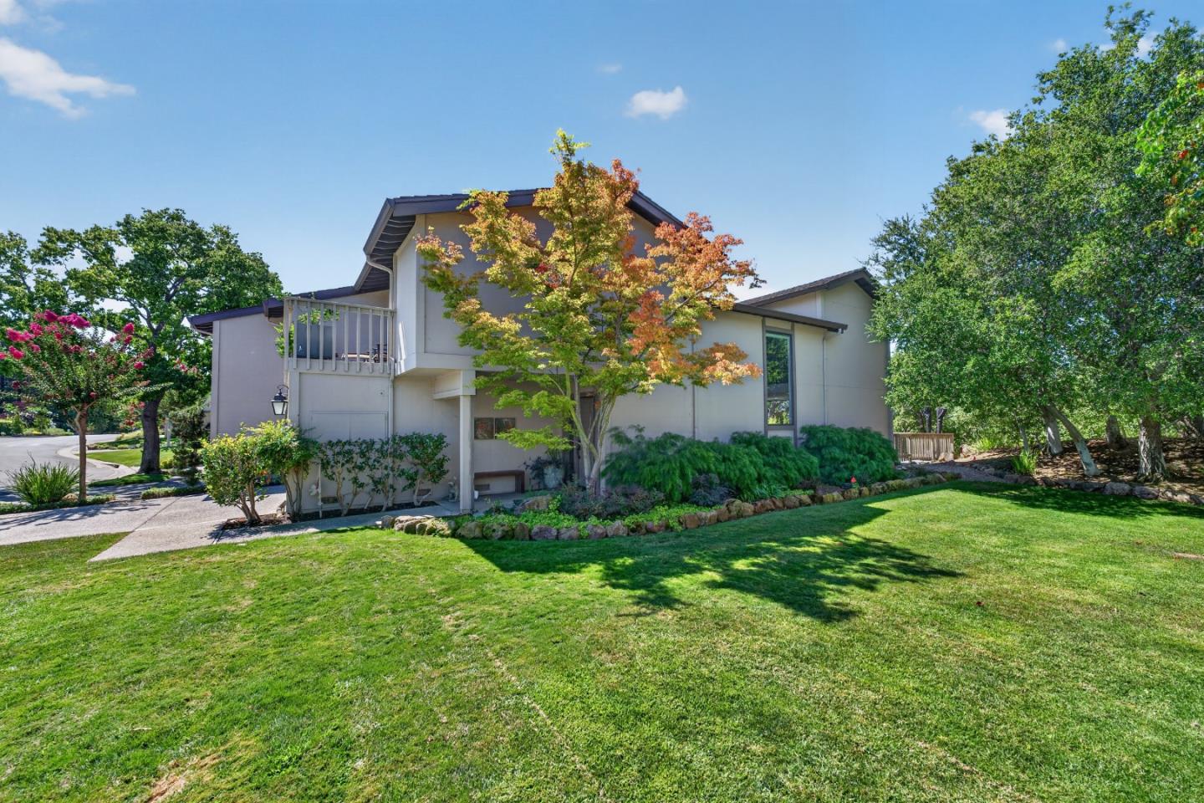
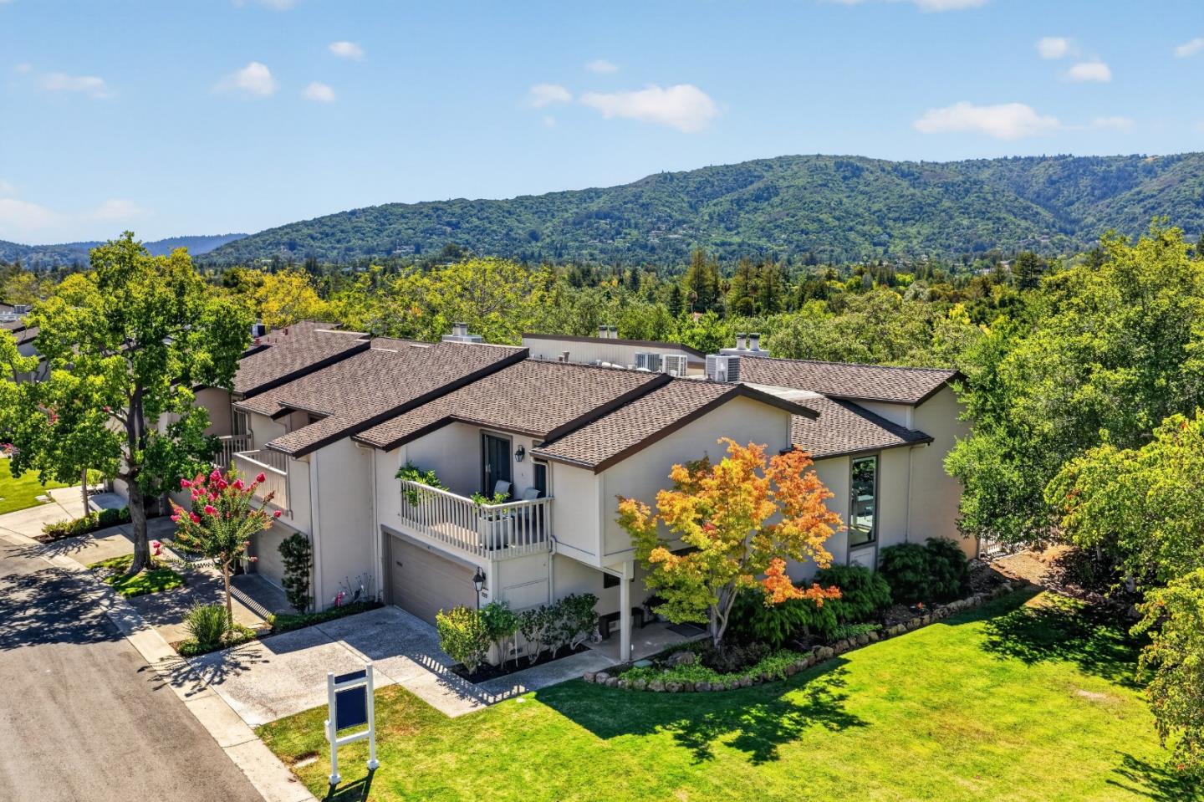
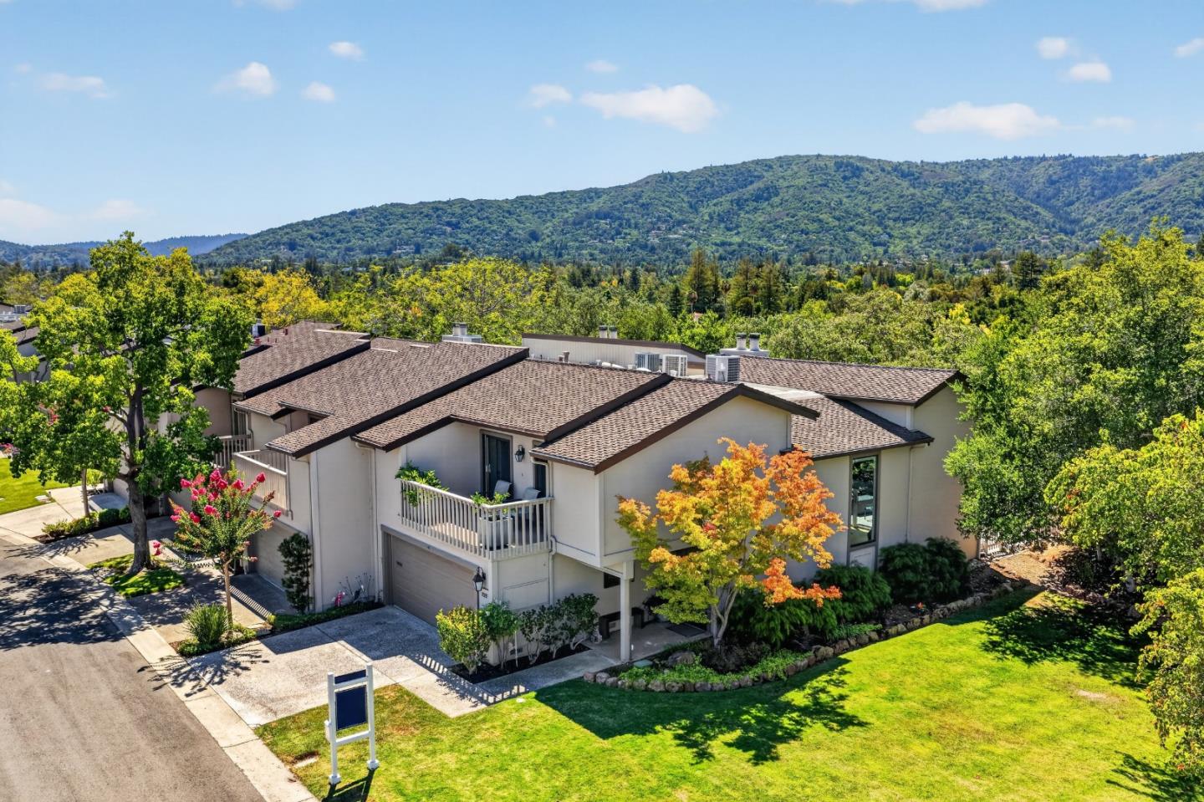
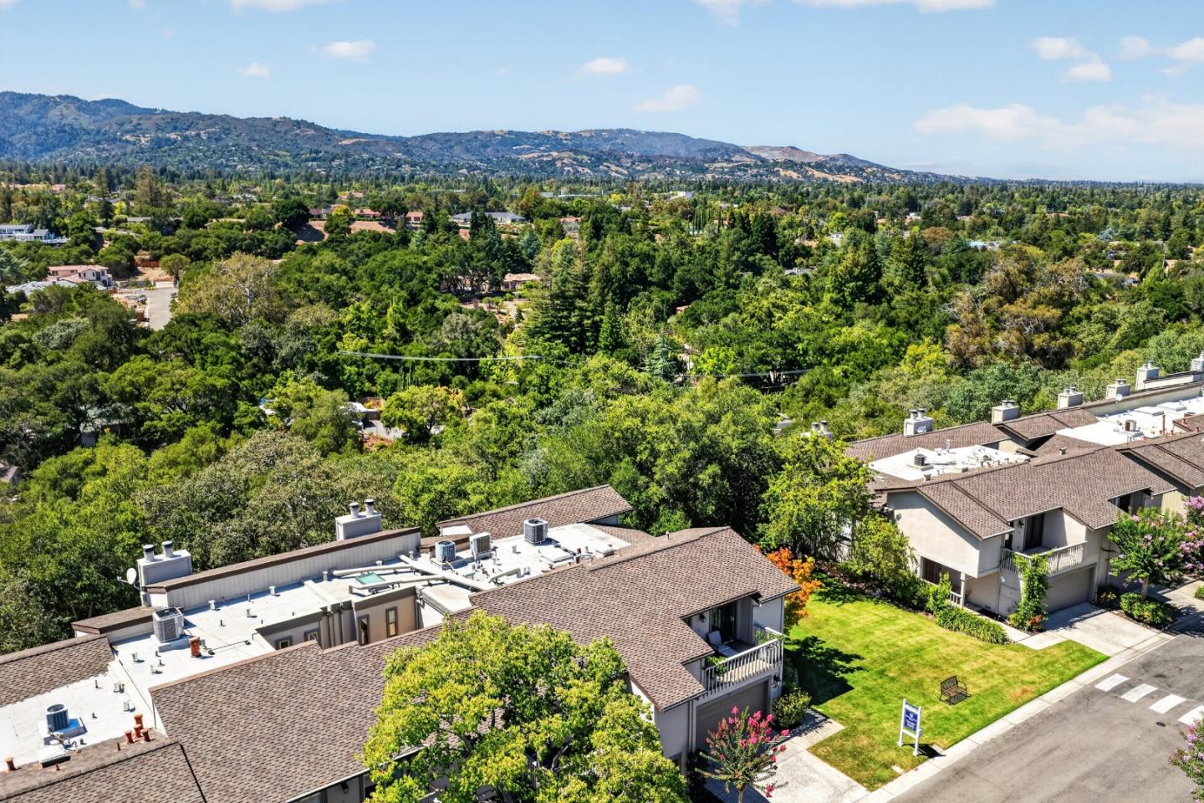
Modern two-story home with an upper balcony, landscaped lawn, and autumn-colored tree.
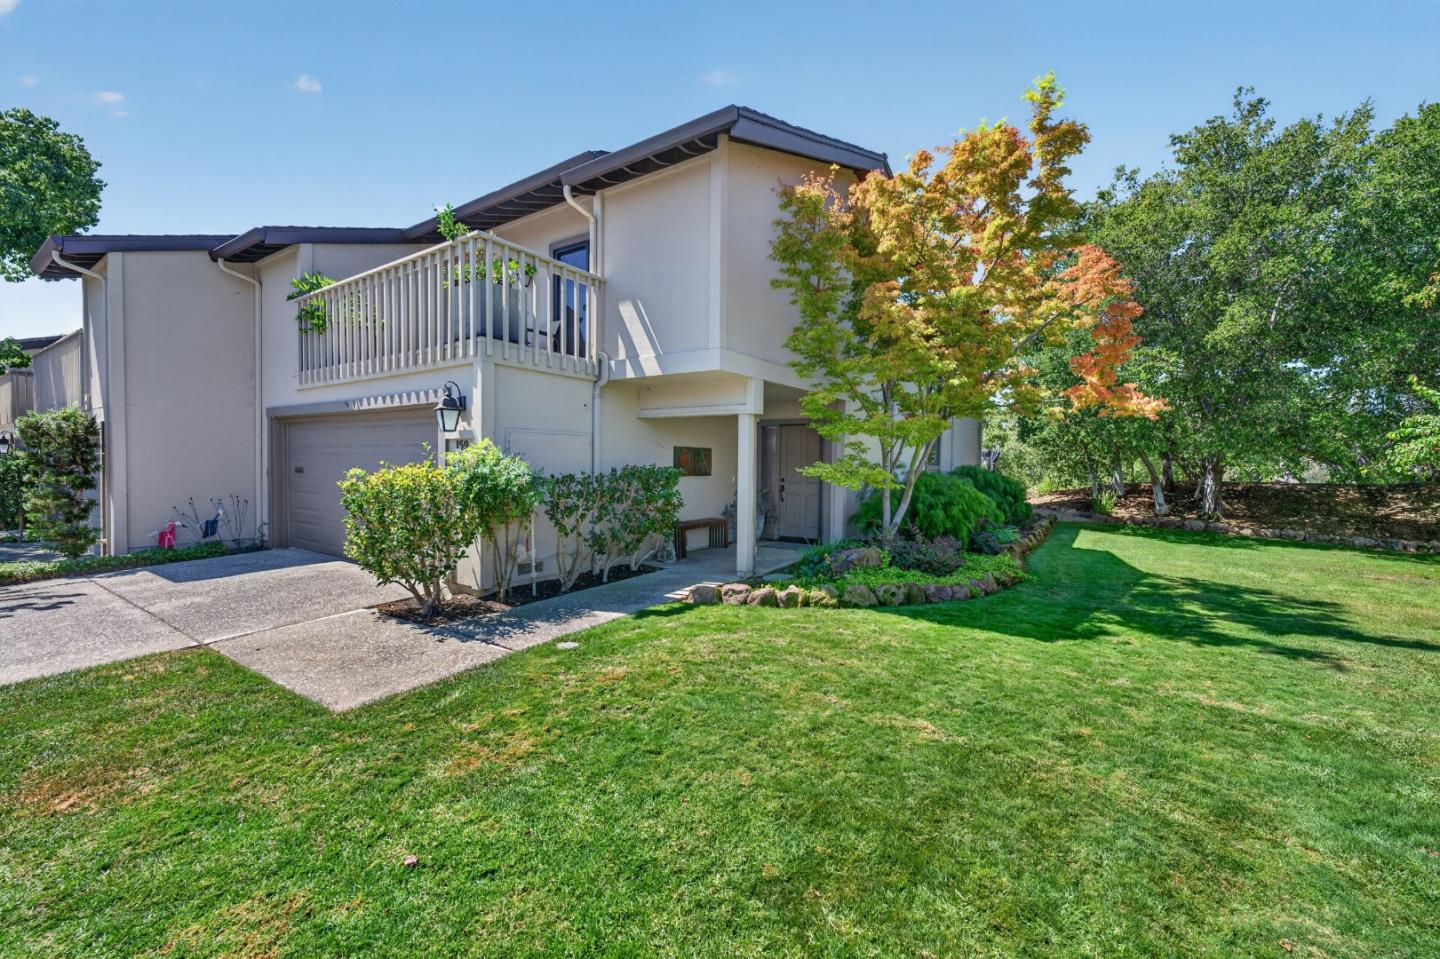
Two-story home with an upper balcony and attached garage, framed by a landscaped lawn and autumn-colored tree.
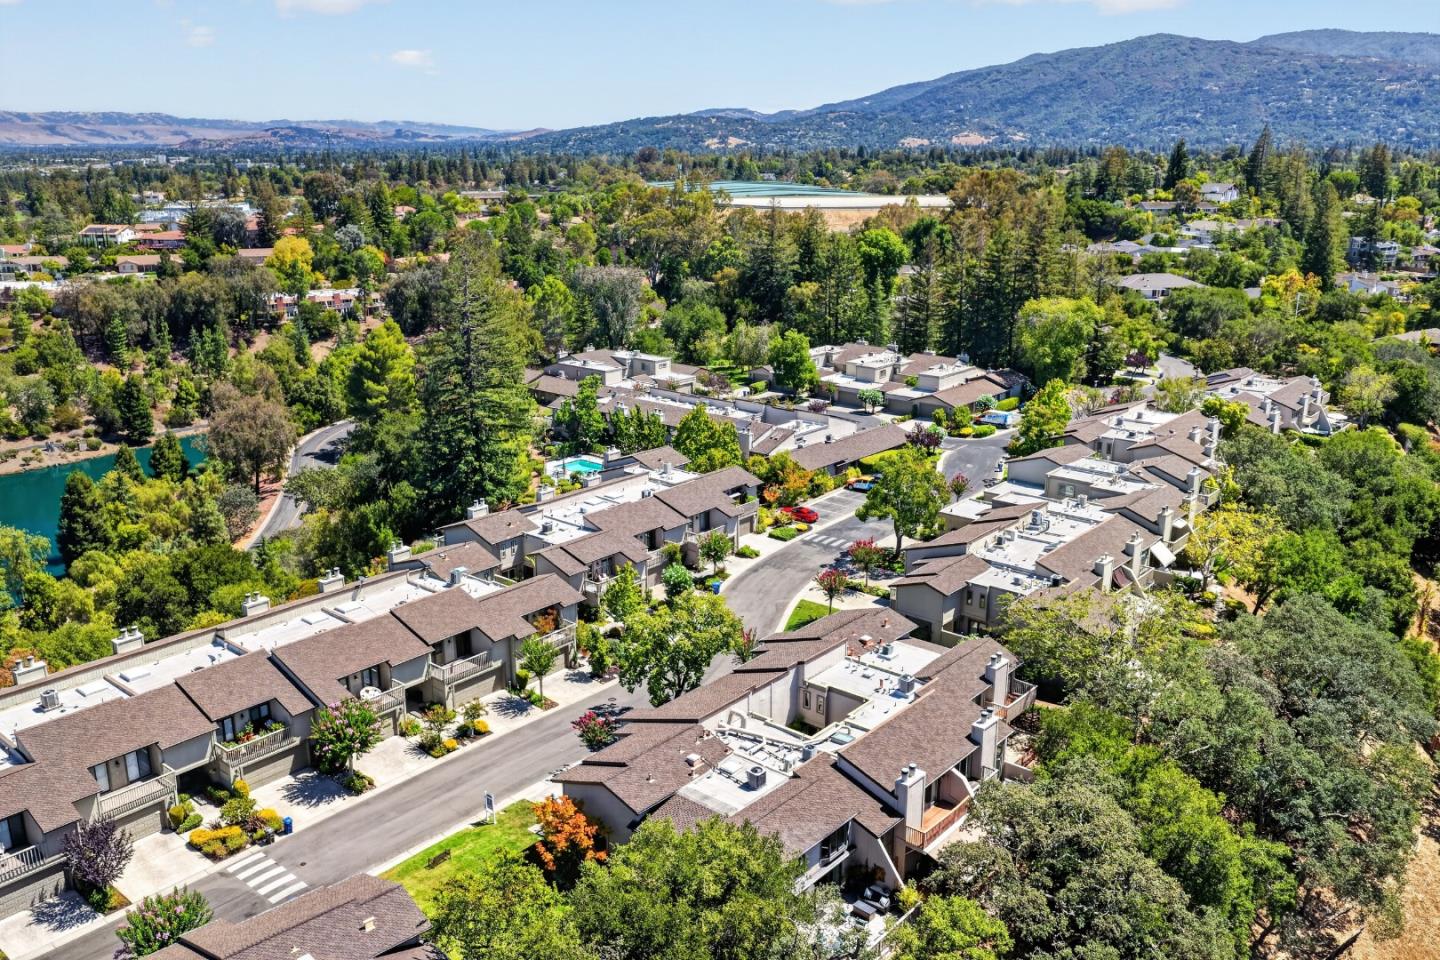
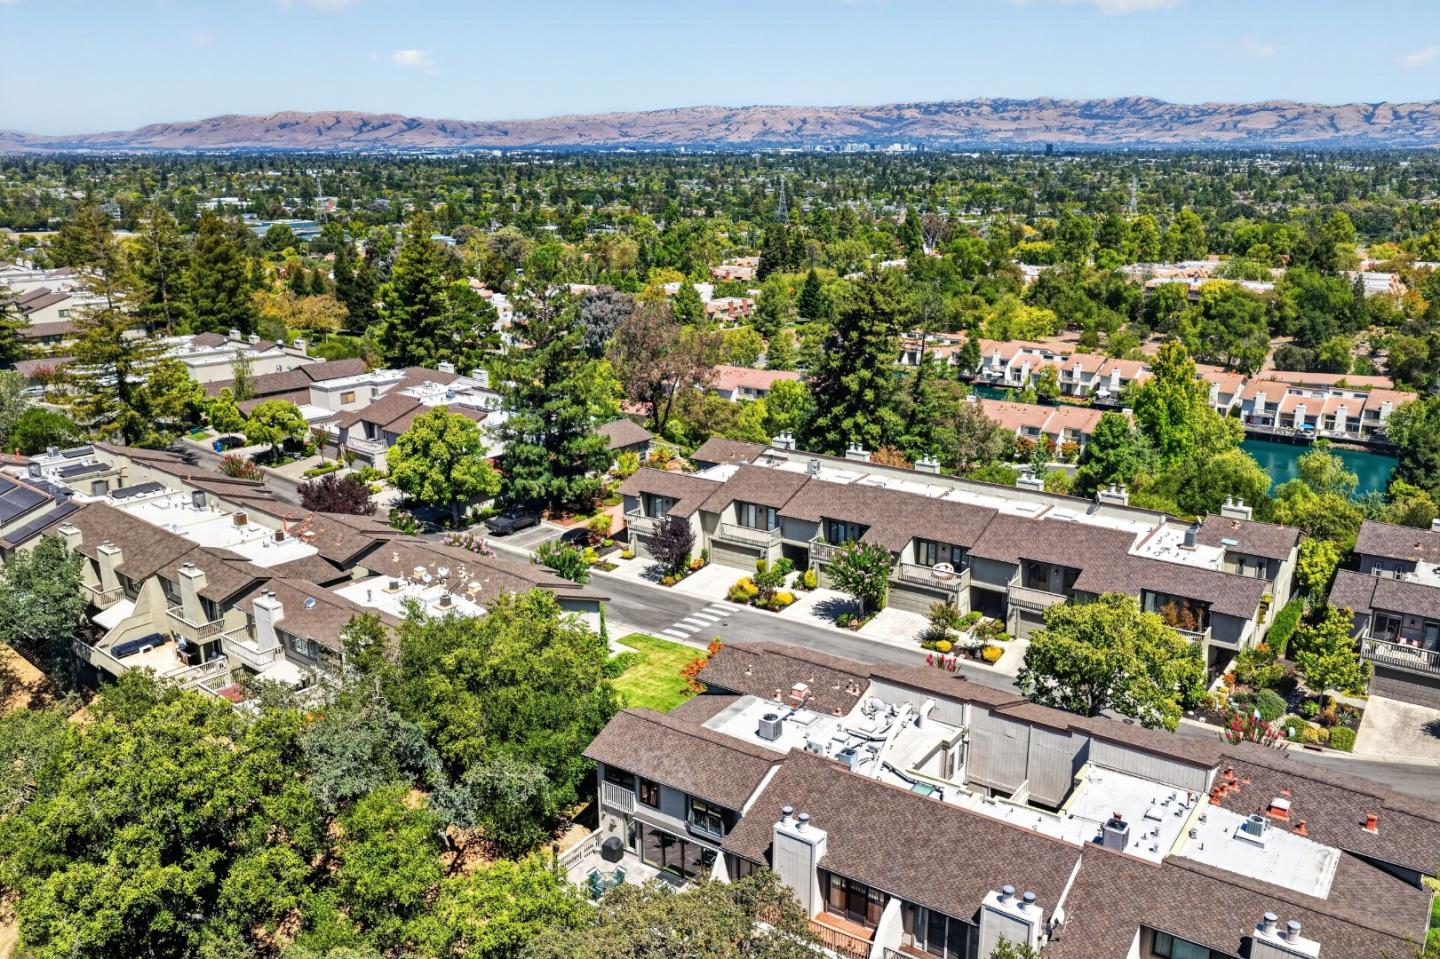
Aerial view of a condominium community with tree-lined streets and a mountain ridge beyond.
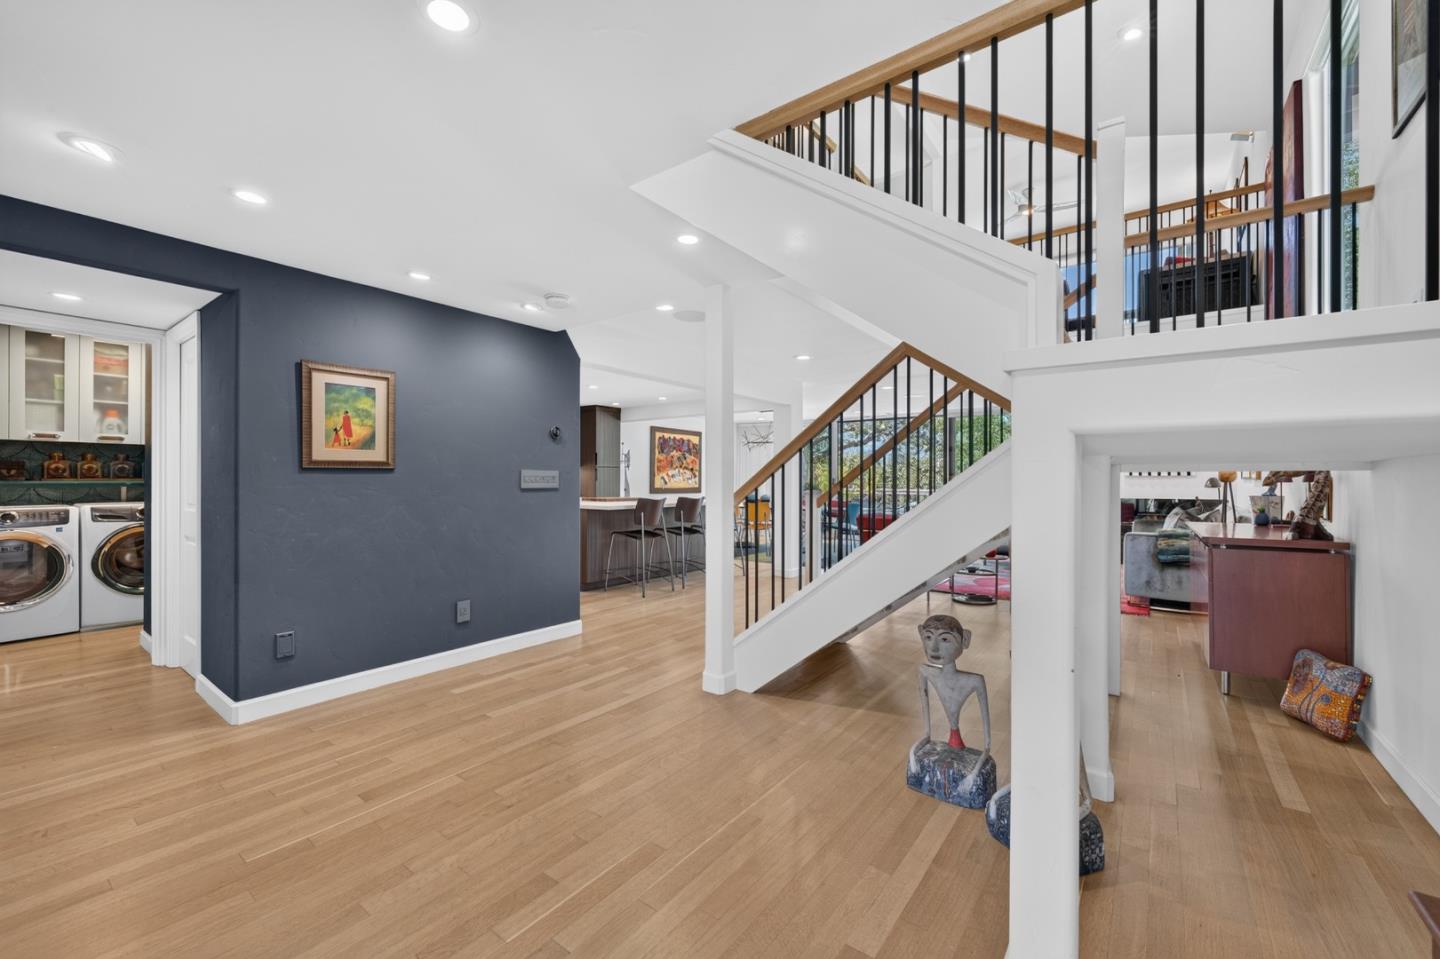
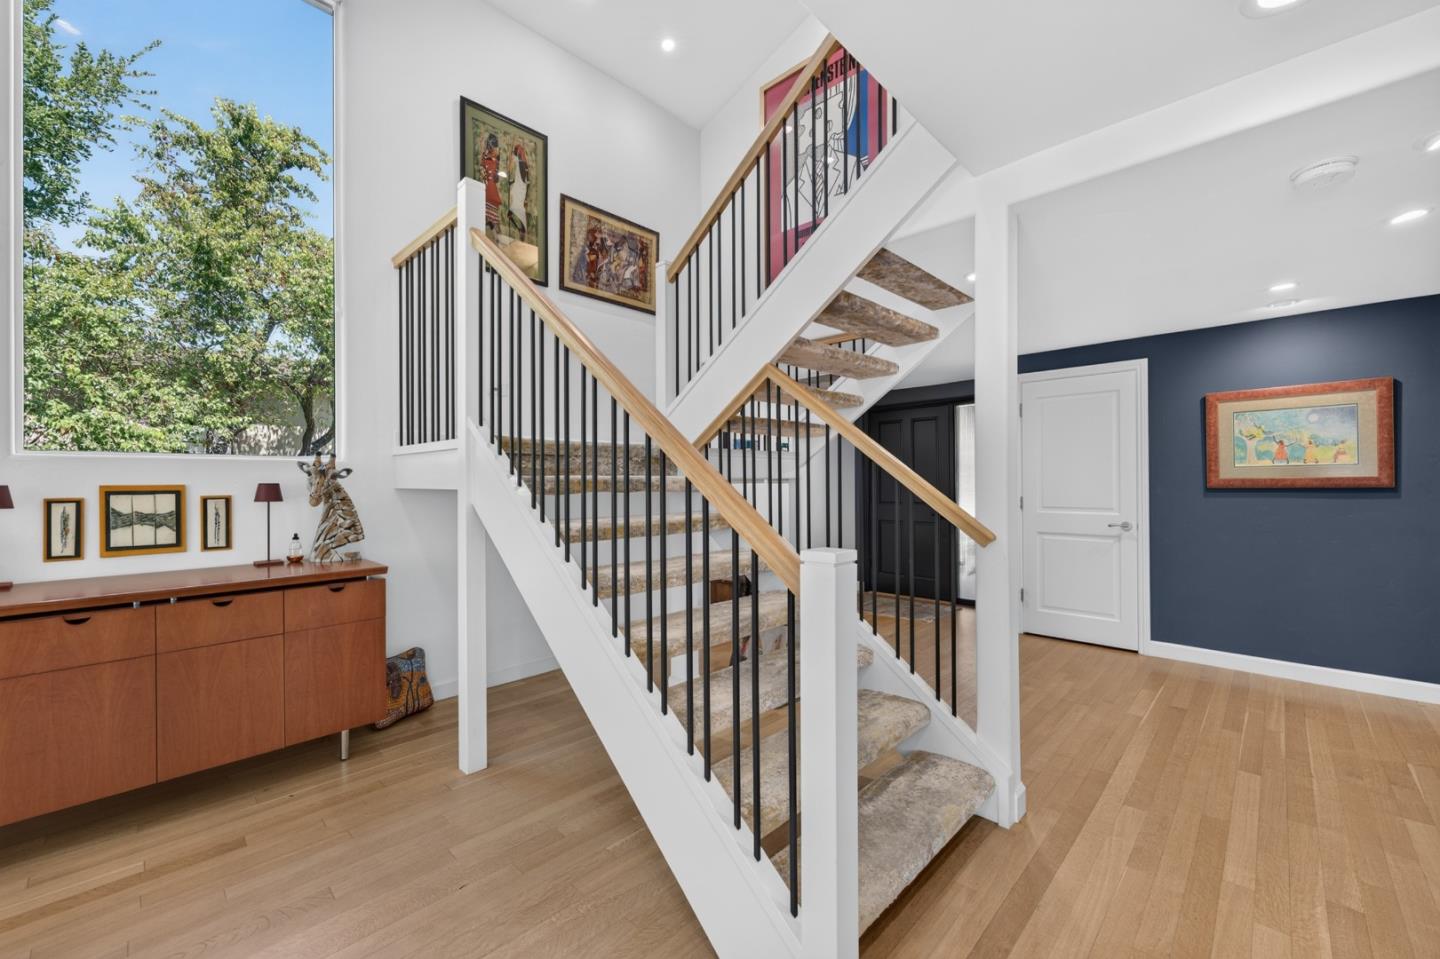
Open entry hall with a sweeping staircase, hardwood floors, and an adjacent laundry room.
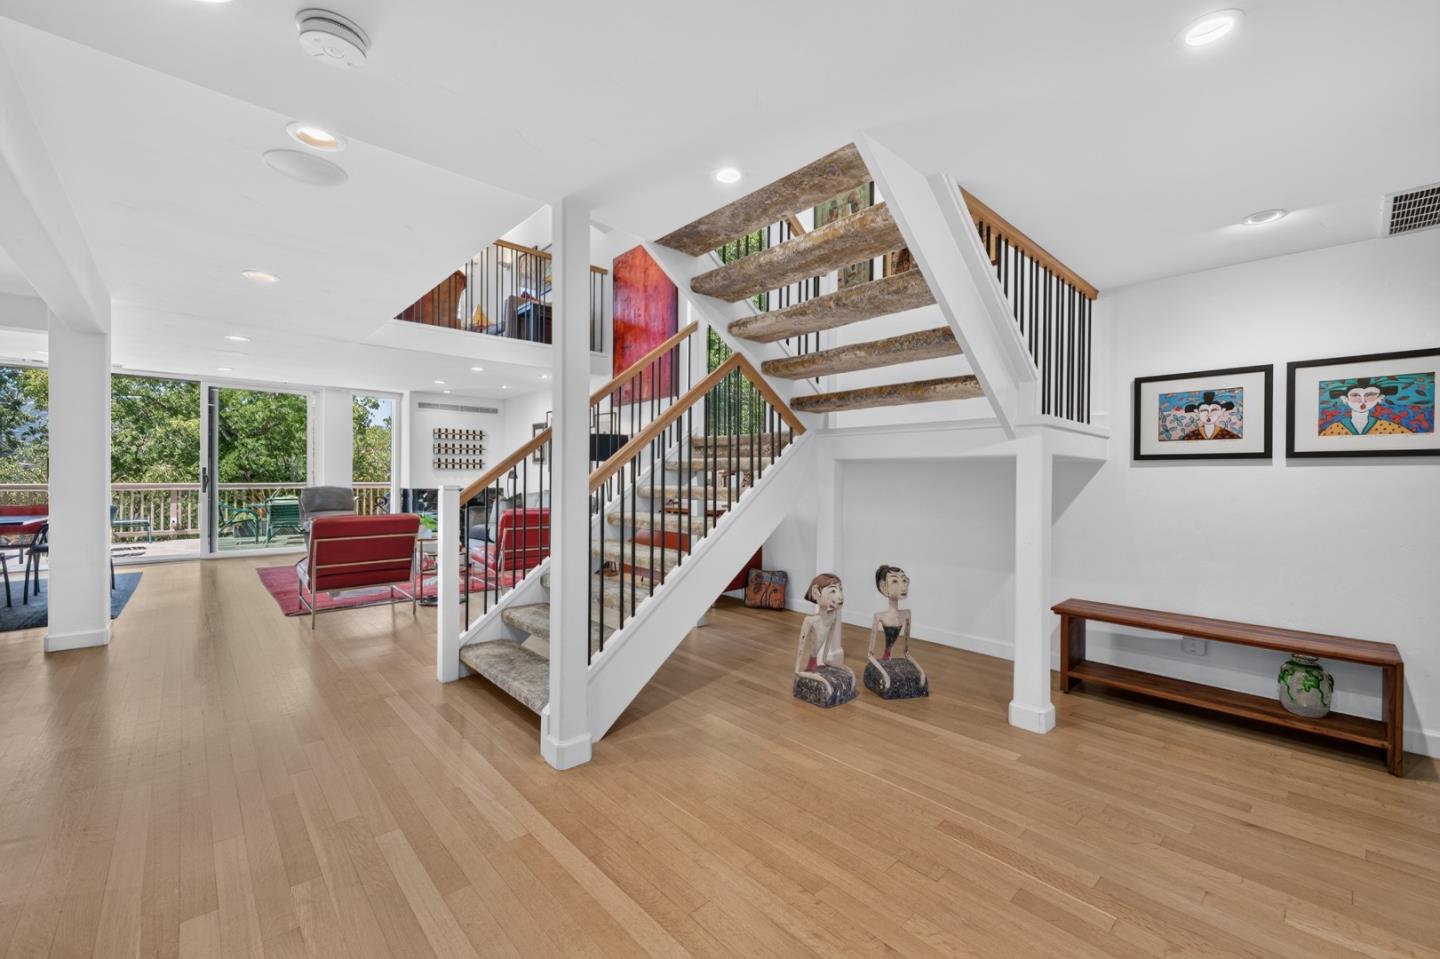
Bright living room with a dramatic open staircase, hardwood floors, and glass doors to a tree-lined deck.
Open-plan living room with red leather chairs, gray sectional, and an upper-level loft.
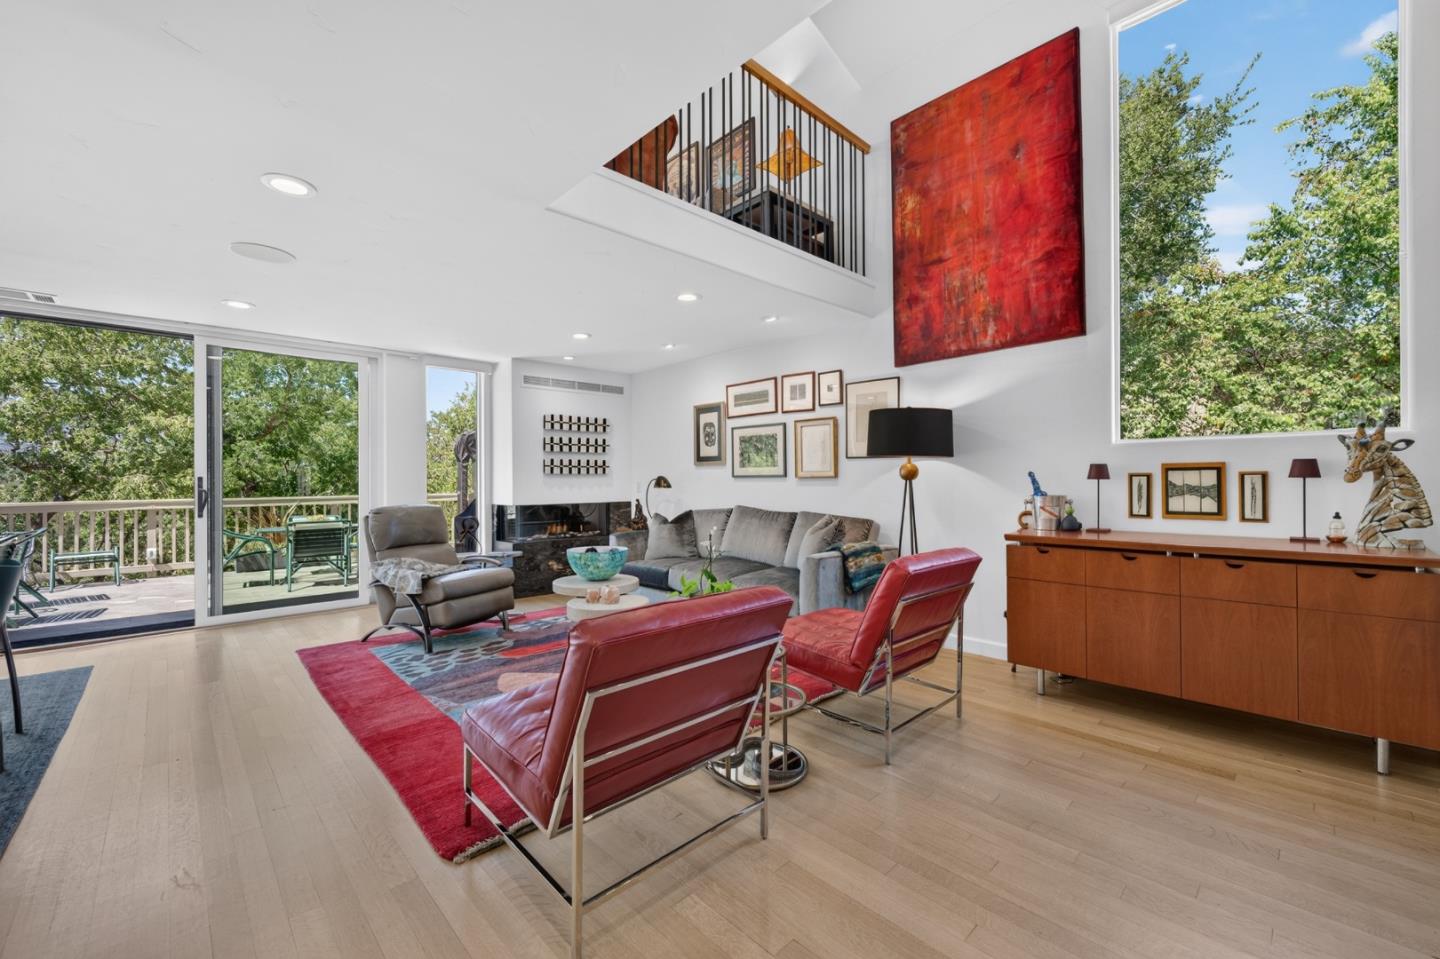
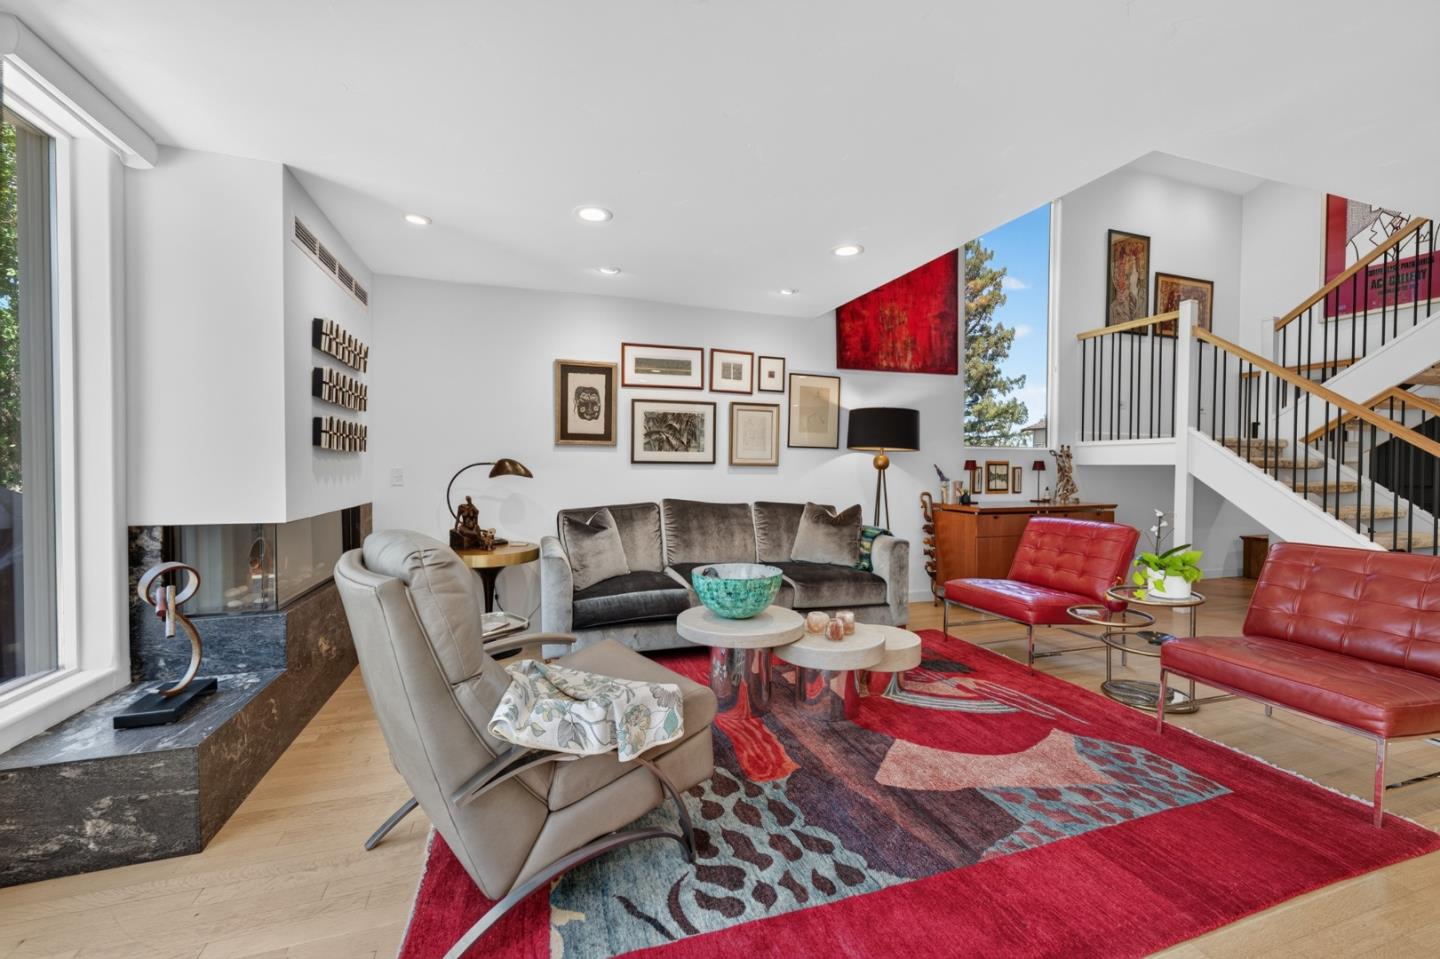
Bright living room with vaulted ceiling, large windows, fireplace, and red leather chairs.
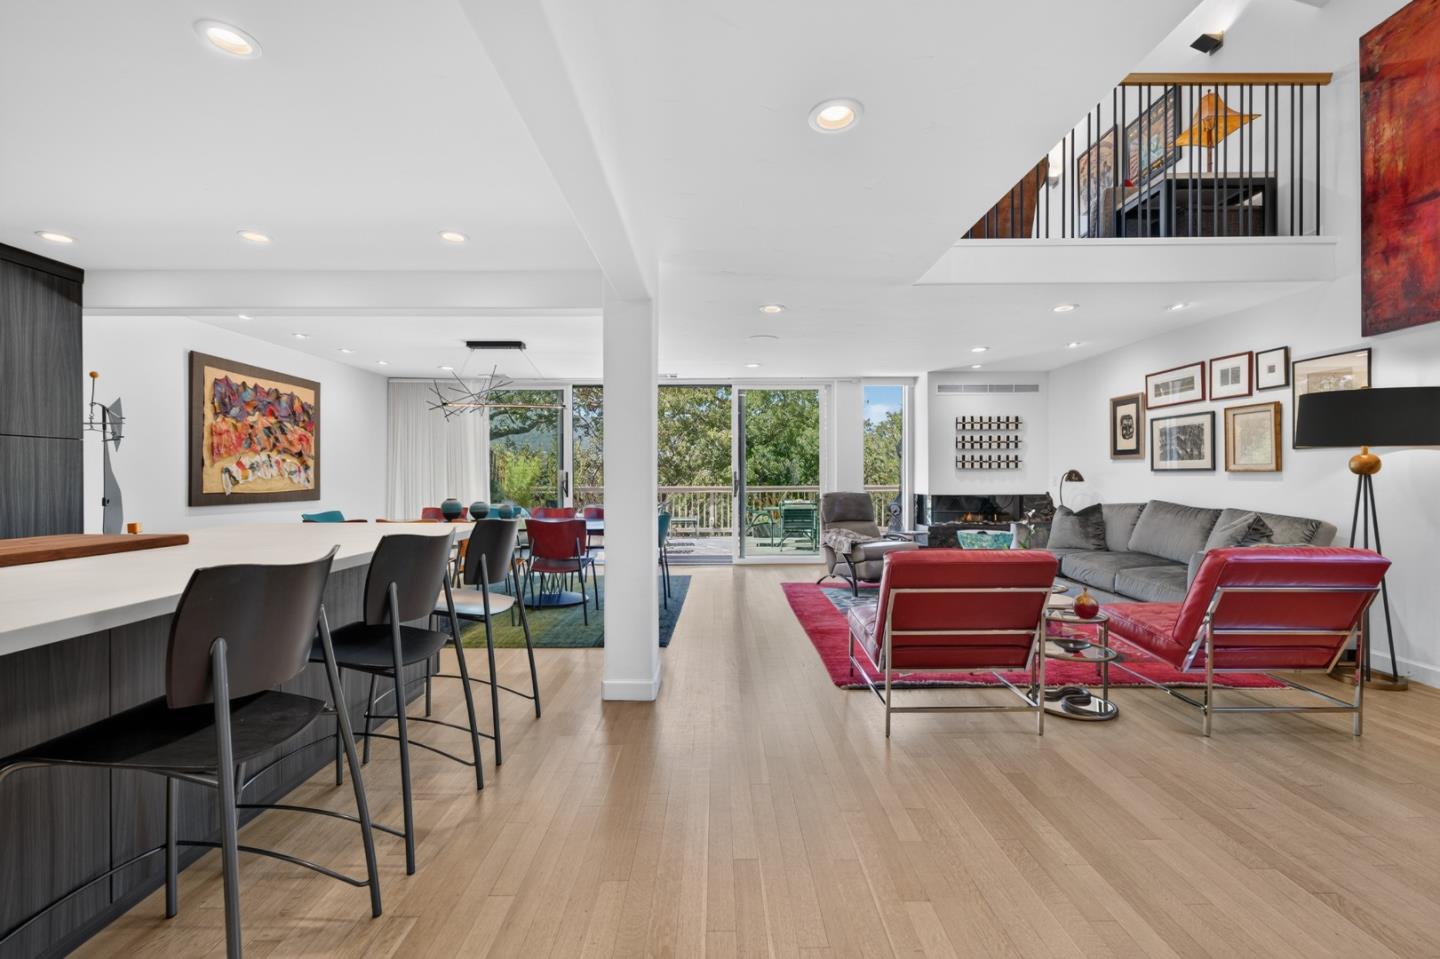
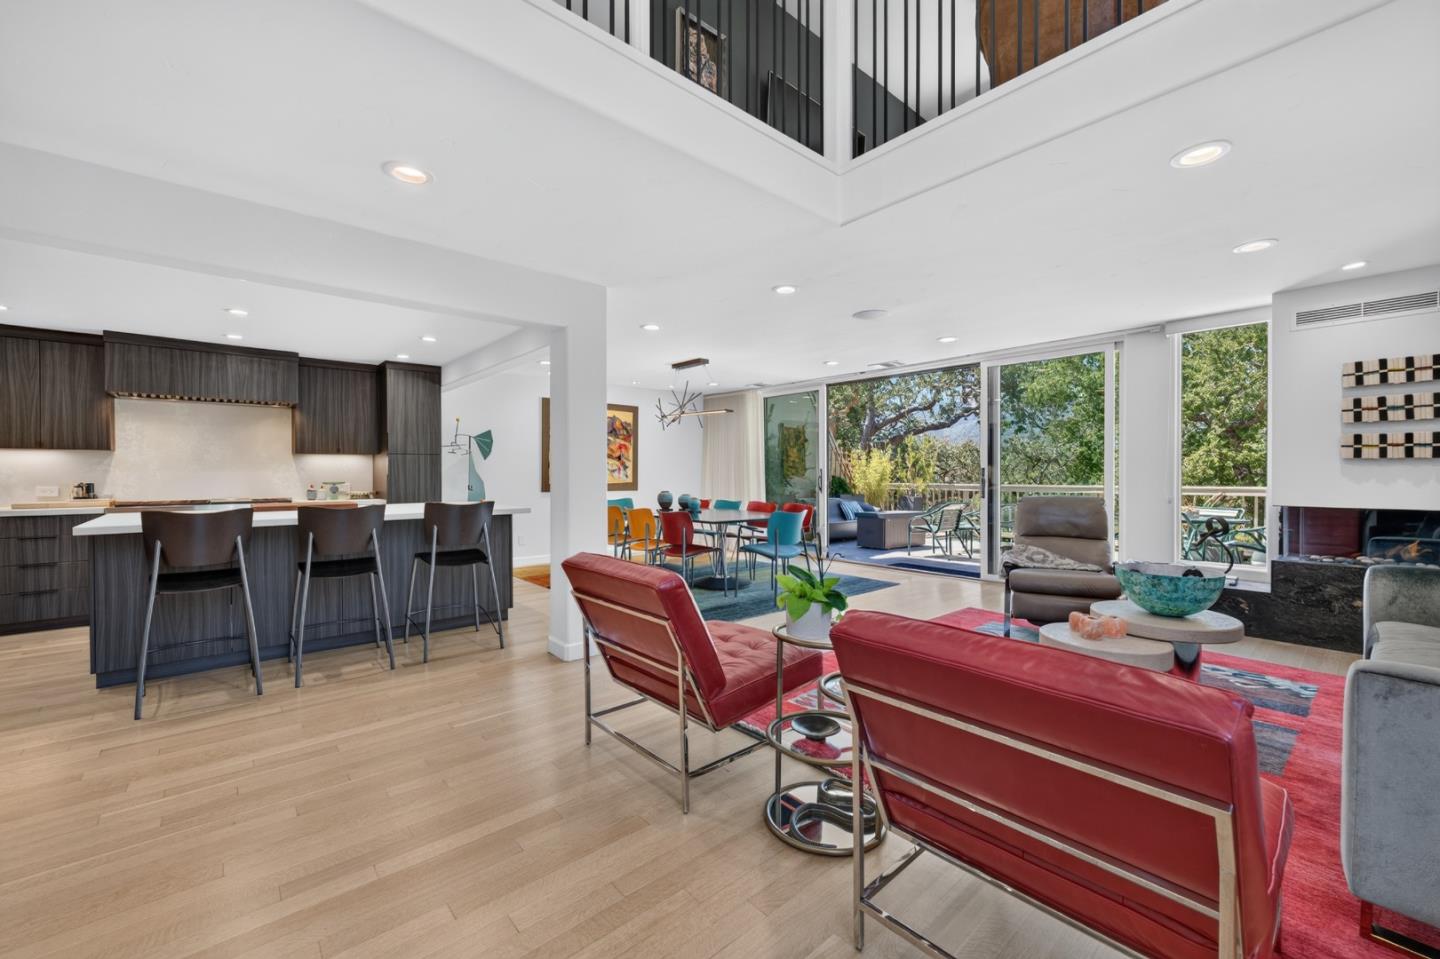
Open-plan living room and kitchen with red leather seating and sliding doors to a tree-lined patio.
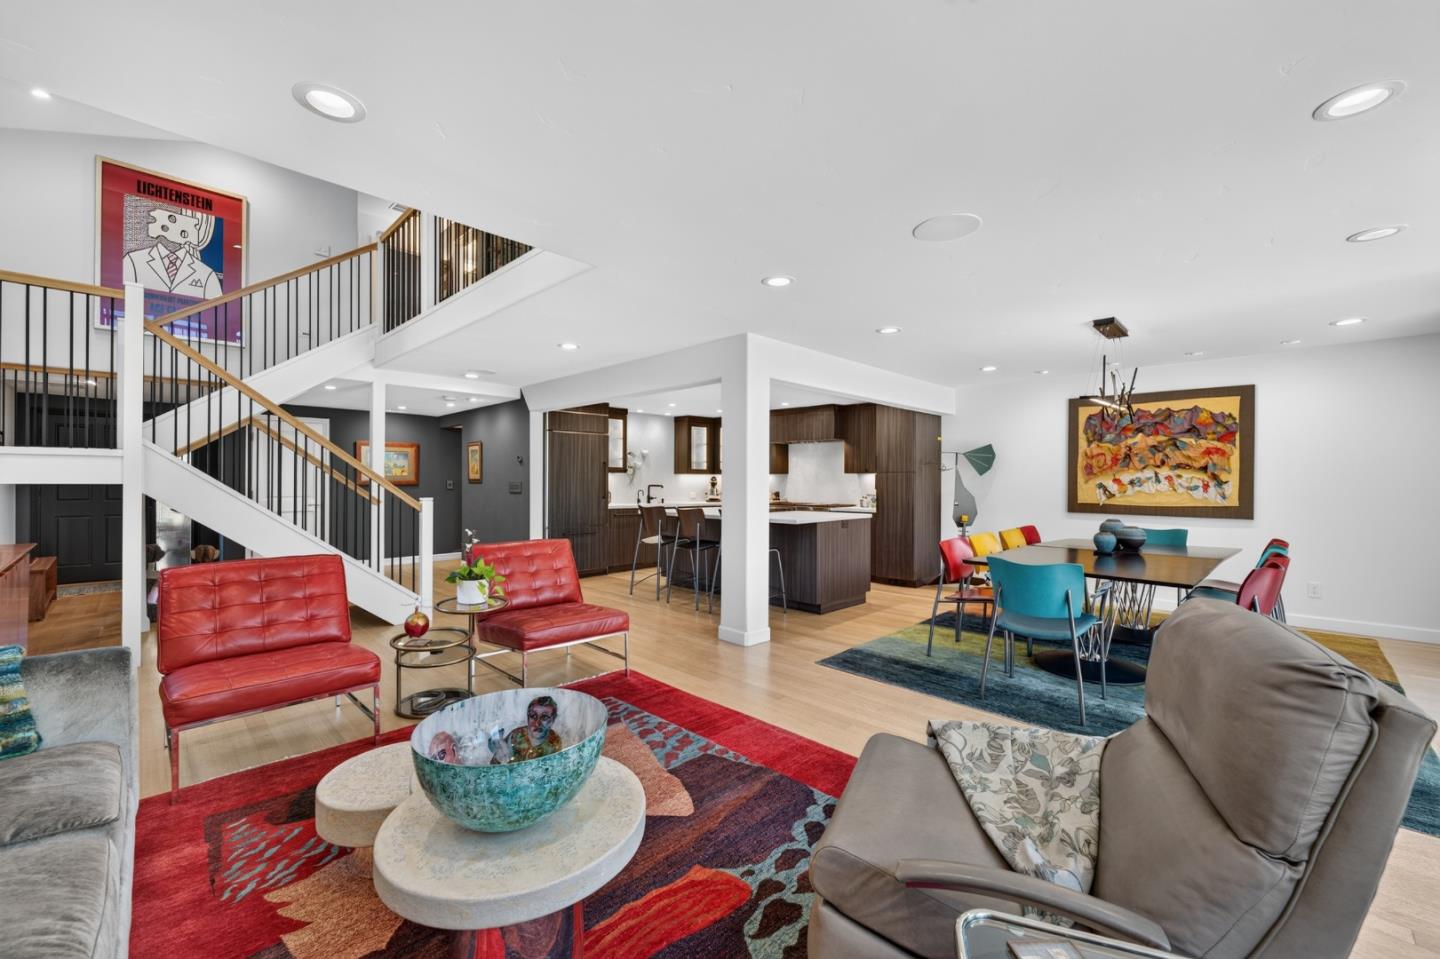
Open-plan living room with red leather chairs, a colorful rug, dining area, kitchen, and open staircase.
Living room with a stone fireplace, red leather chairs, patterned rug, and staircase.
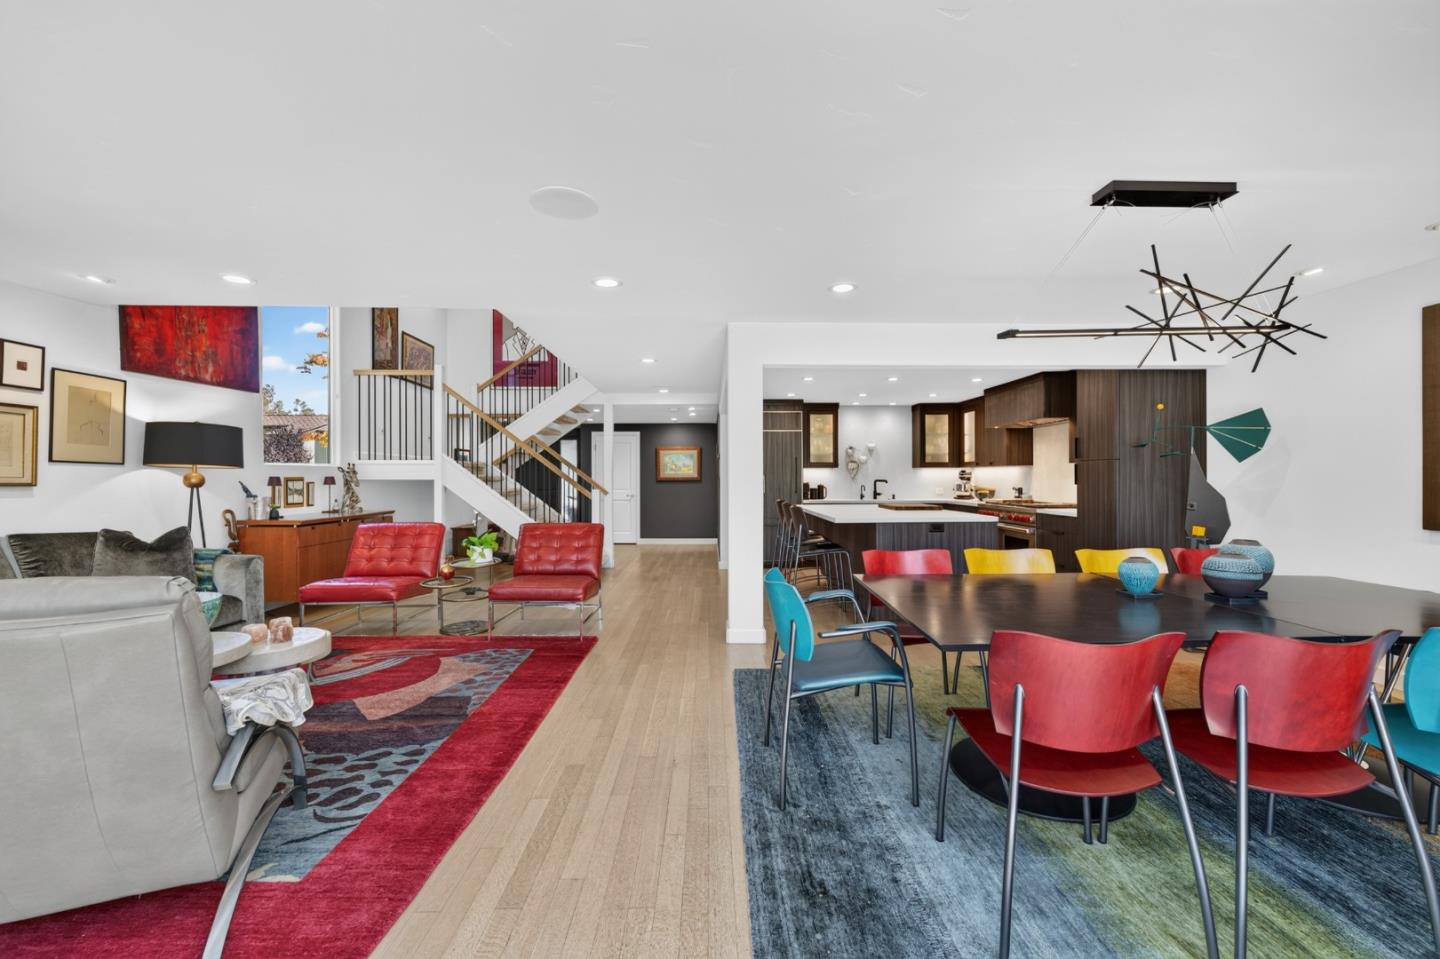
Open-plan living and dining area with colorful seating, hardwood floors, and a dark wood kitchen.
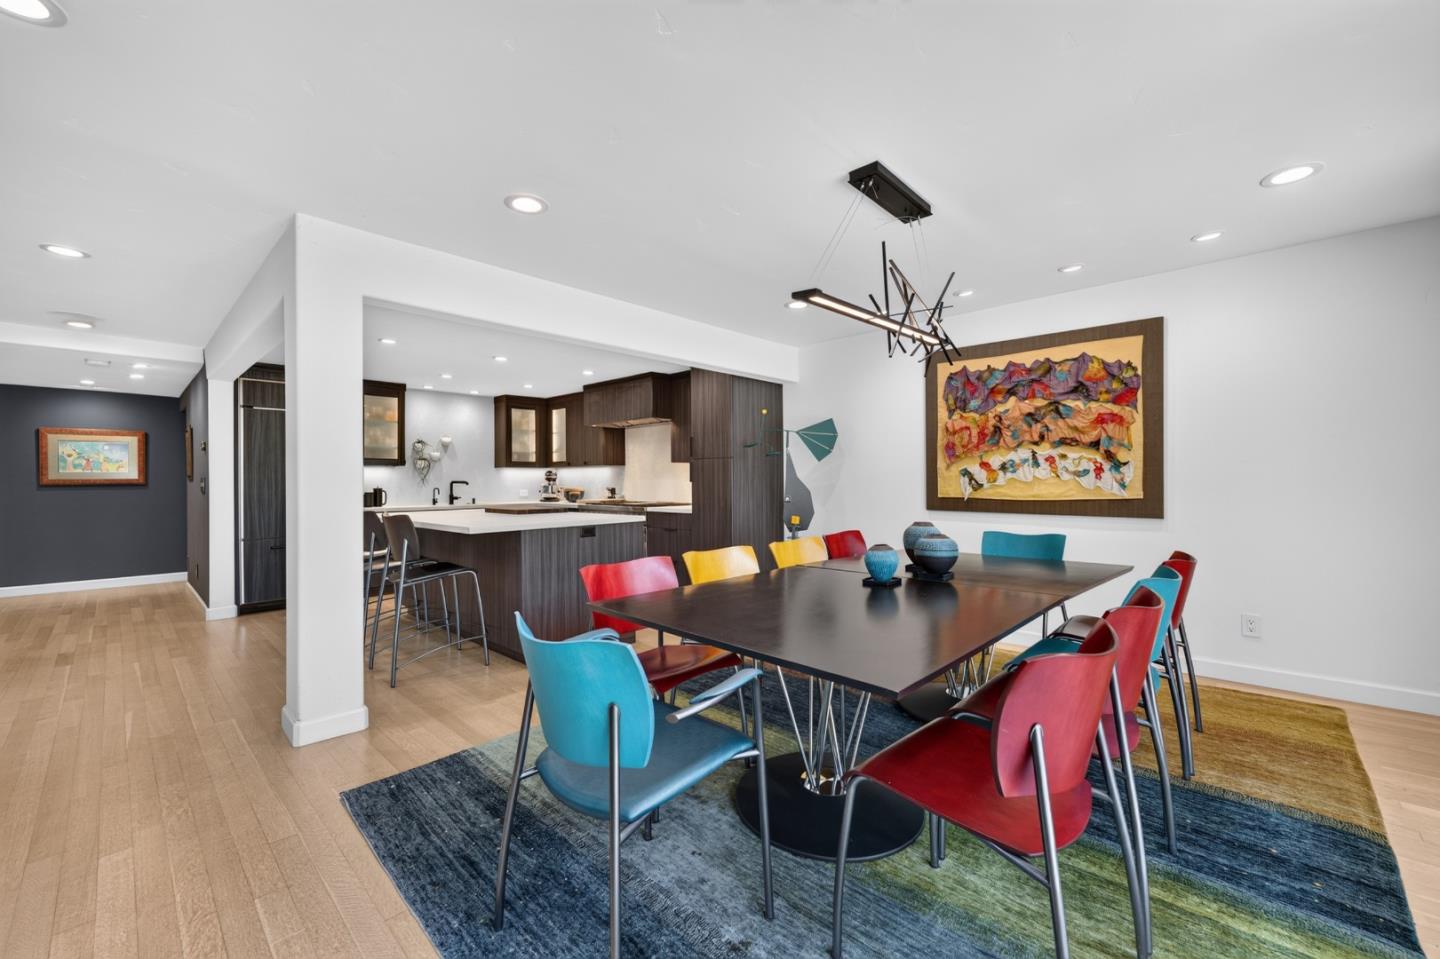
Open-plan dining room with a long table, colorful chairs, and dark wood kitchen cabinetry.
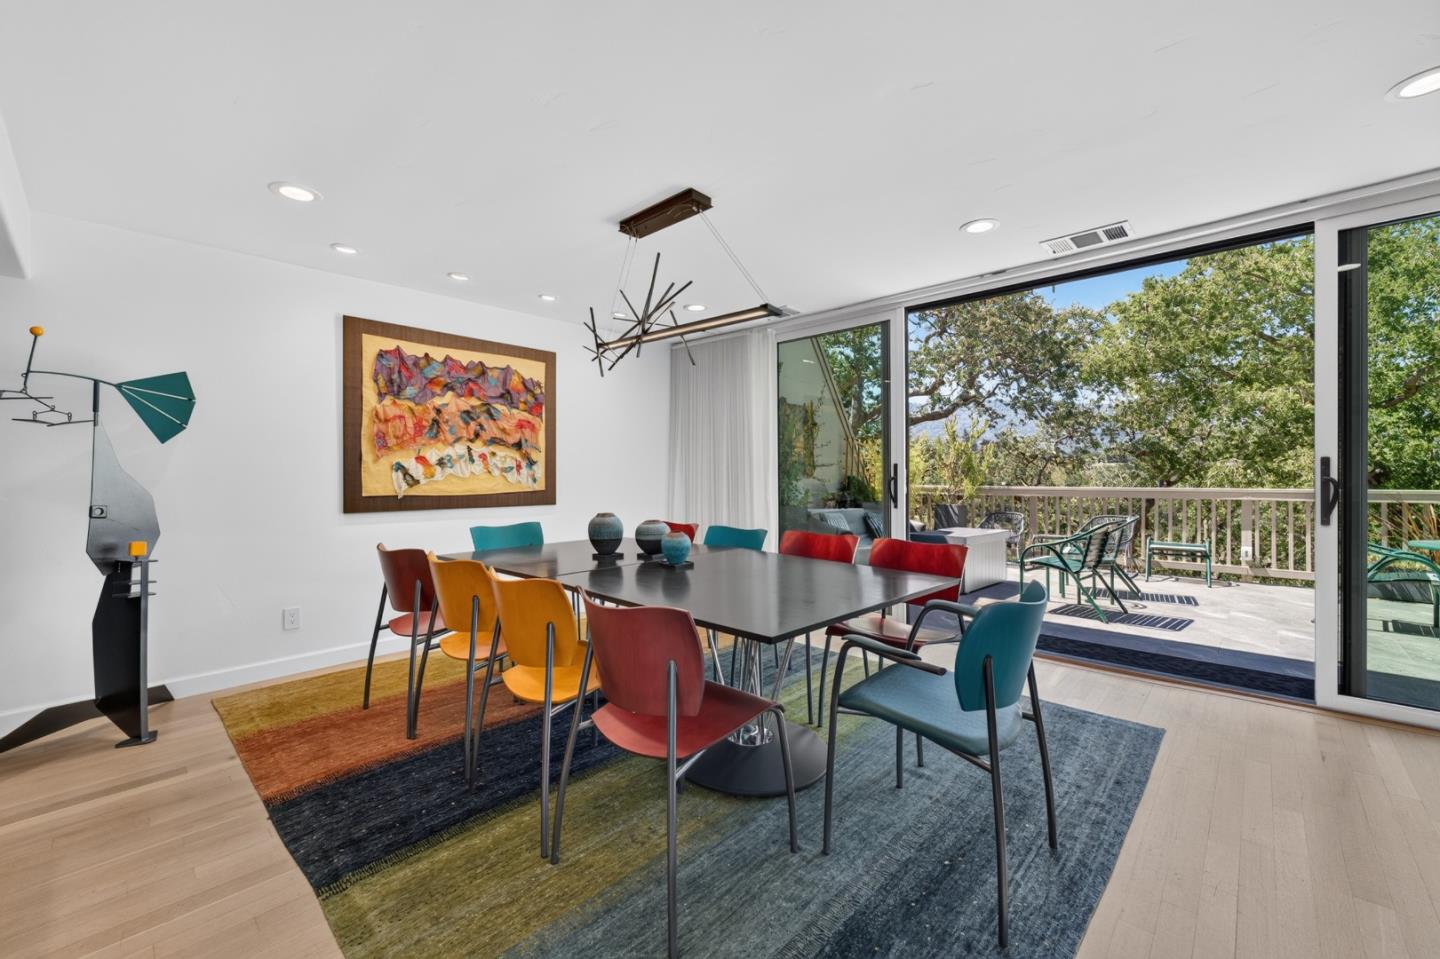
Dining room with colorful chairs and sliding glass doors opening onto a deck.
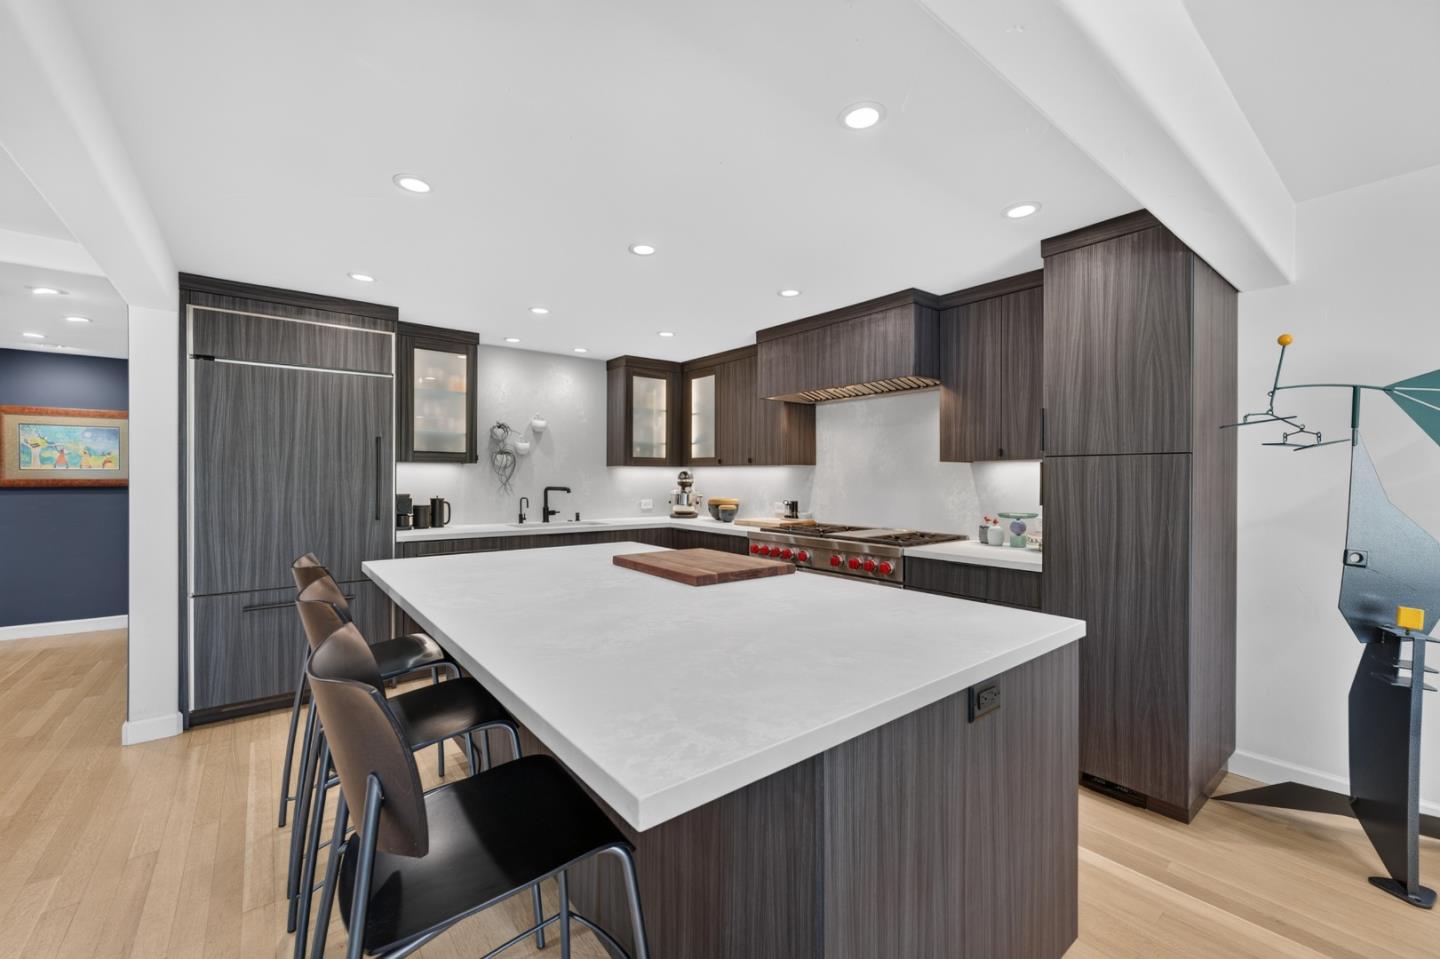
Modern kitchen with a large white island, dark wood cabinetry, and a professional-style range.
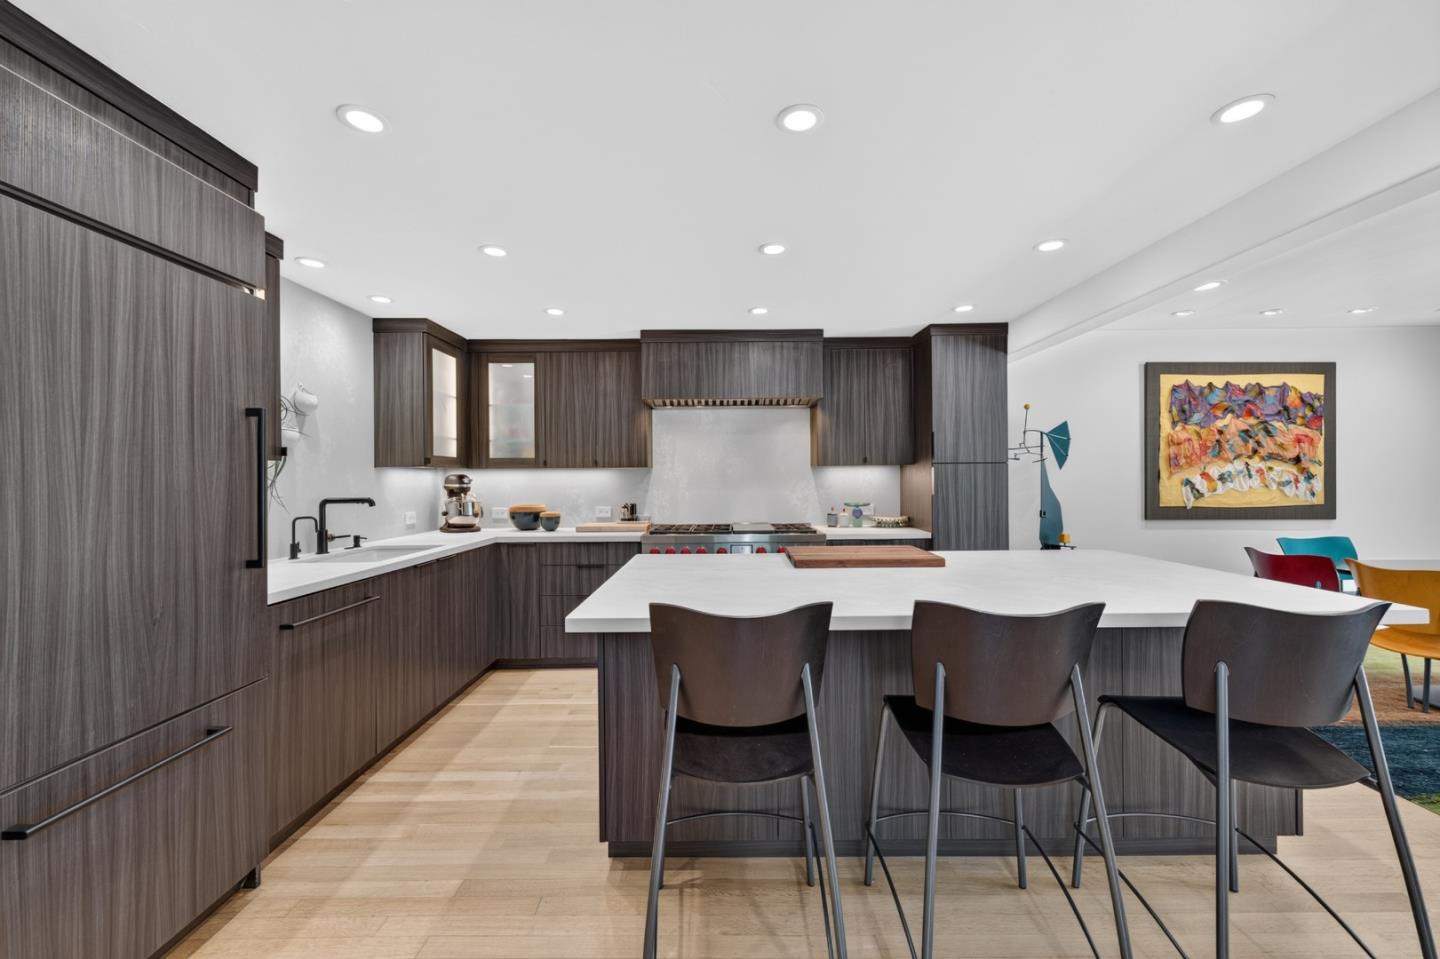
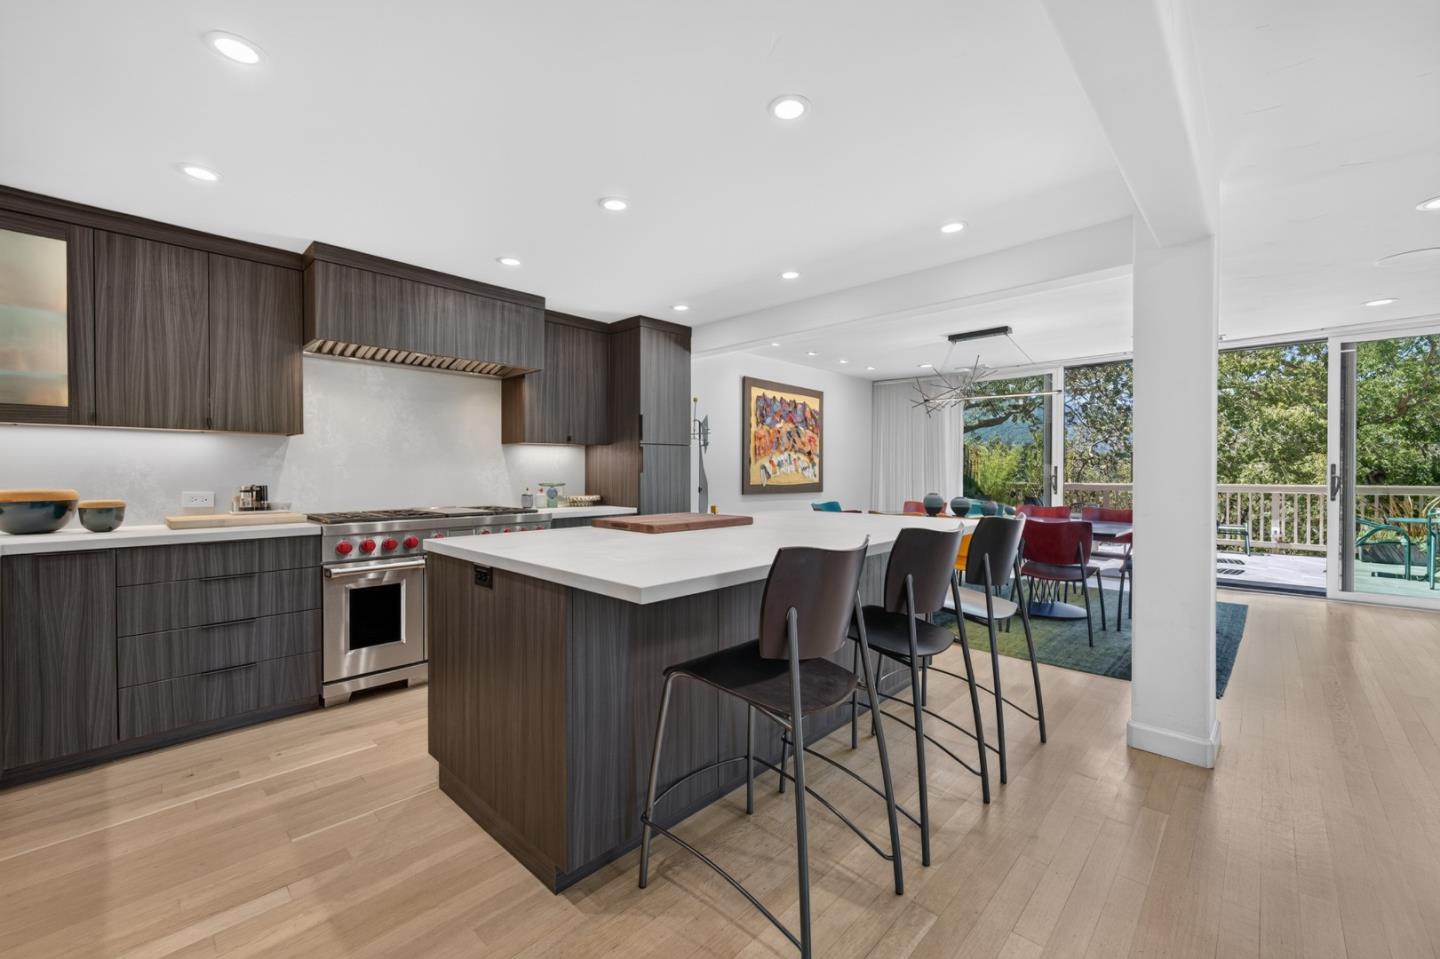
Modern kitchen with dark wood cabinets, a large white island, and three bar stools.
Modern kitchen with a large island, dark wood cabinetry, and sliding doors opening to a leafy view.
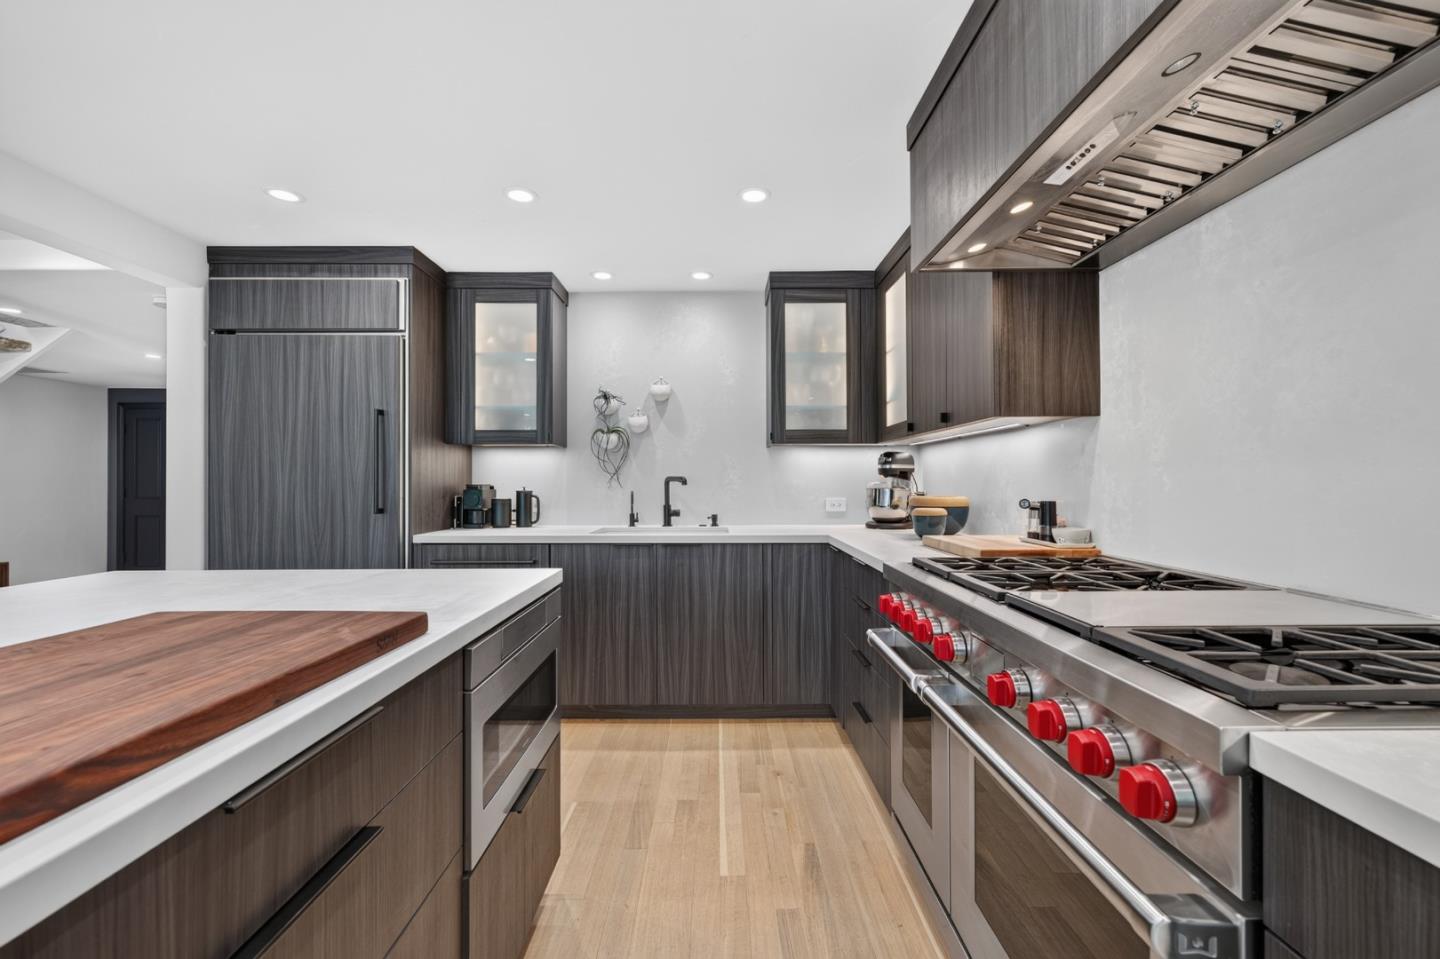
Modern kitchen with dark wood cabinets, white counters, and a stainless steel gas range with red knobs.
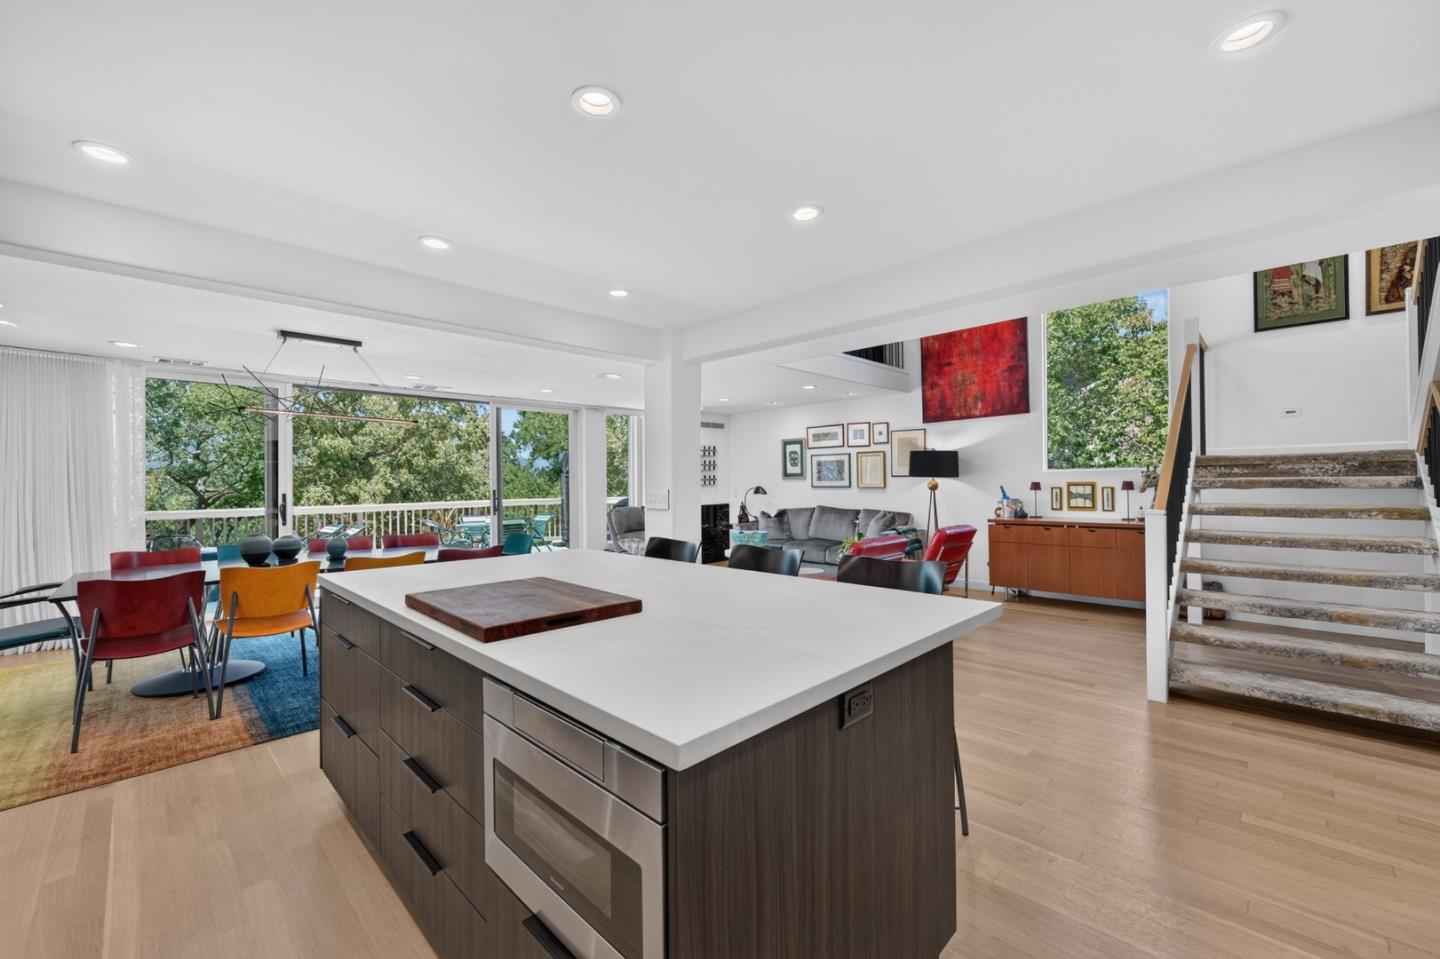
Open-plan kitchen with a large island, dining area, staircase, and windows overlooking leafy trees.
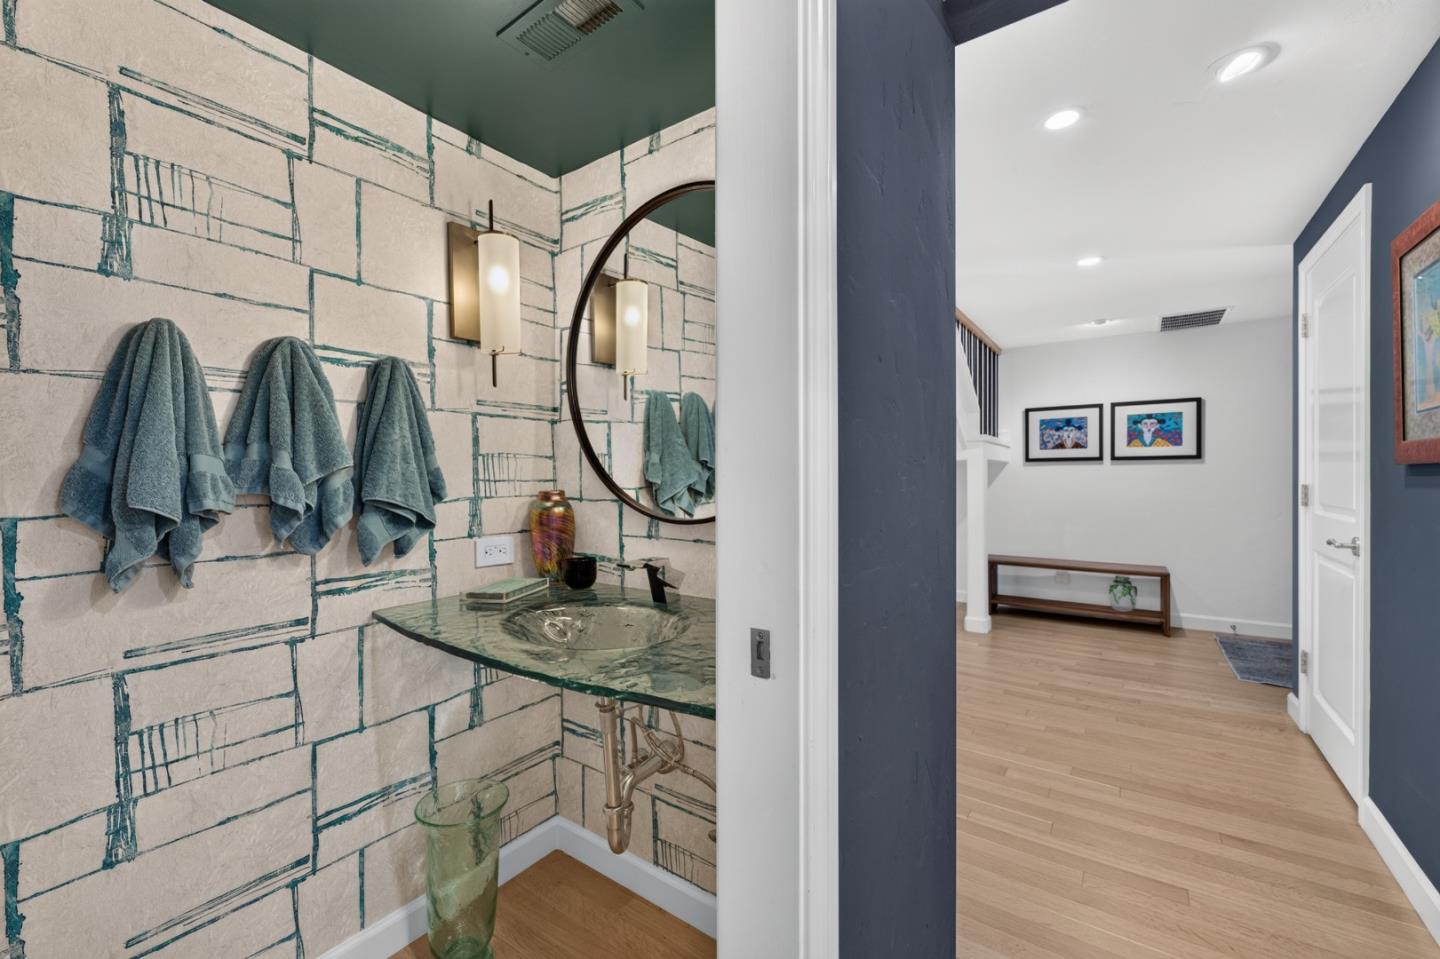
Powder room vanity with patterned walls and round mirror beside a bright hallway.
Two-story entryway with a sweeping staircase, large leafy-window view, and navy accent wall.
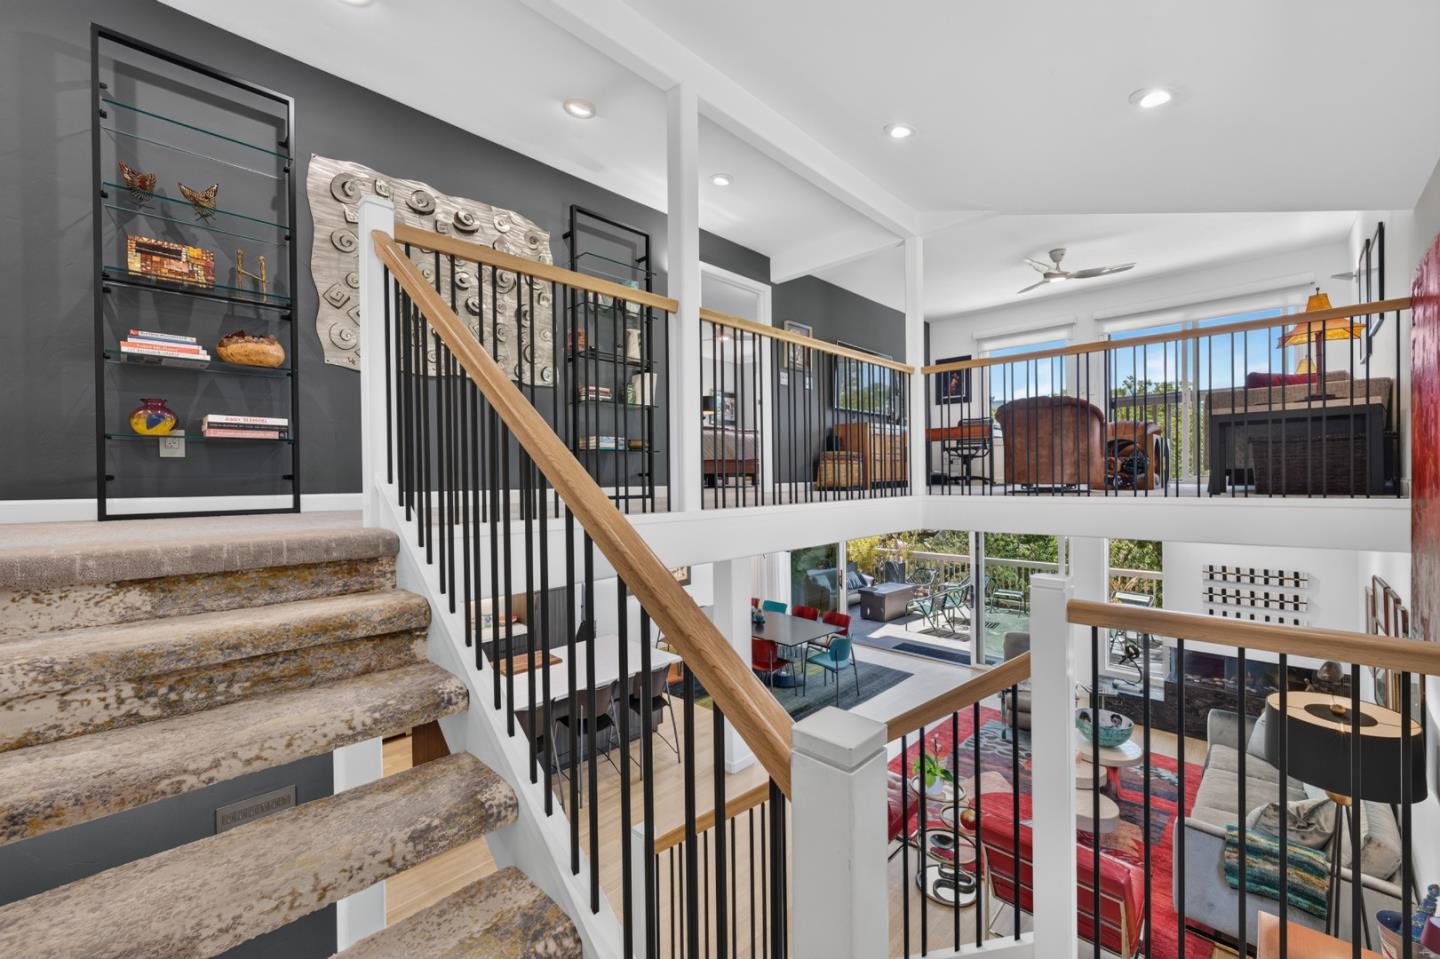
Stone staircase and open landing overlooking furnished living and dining areas.
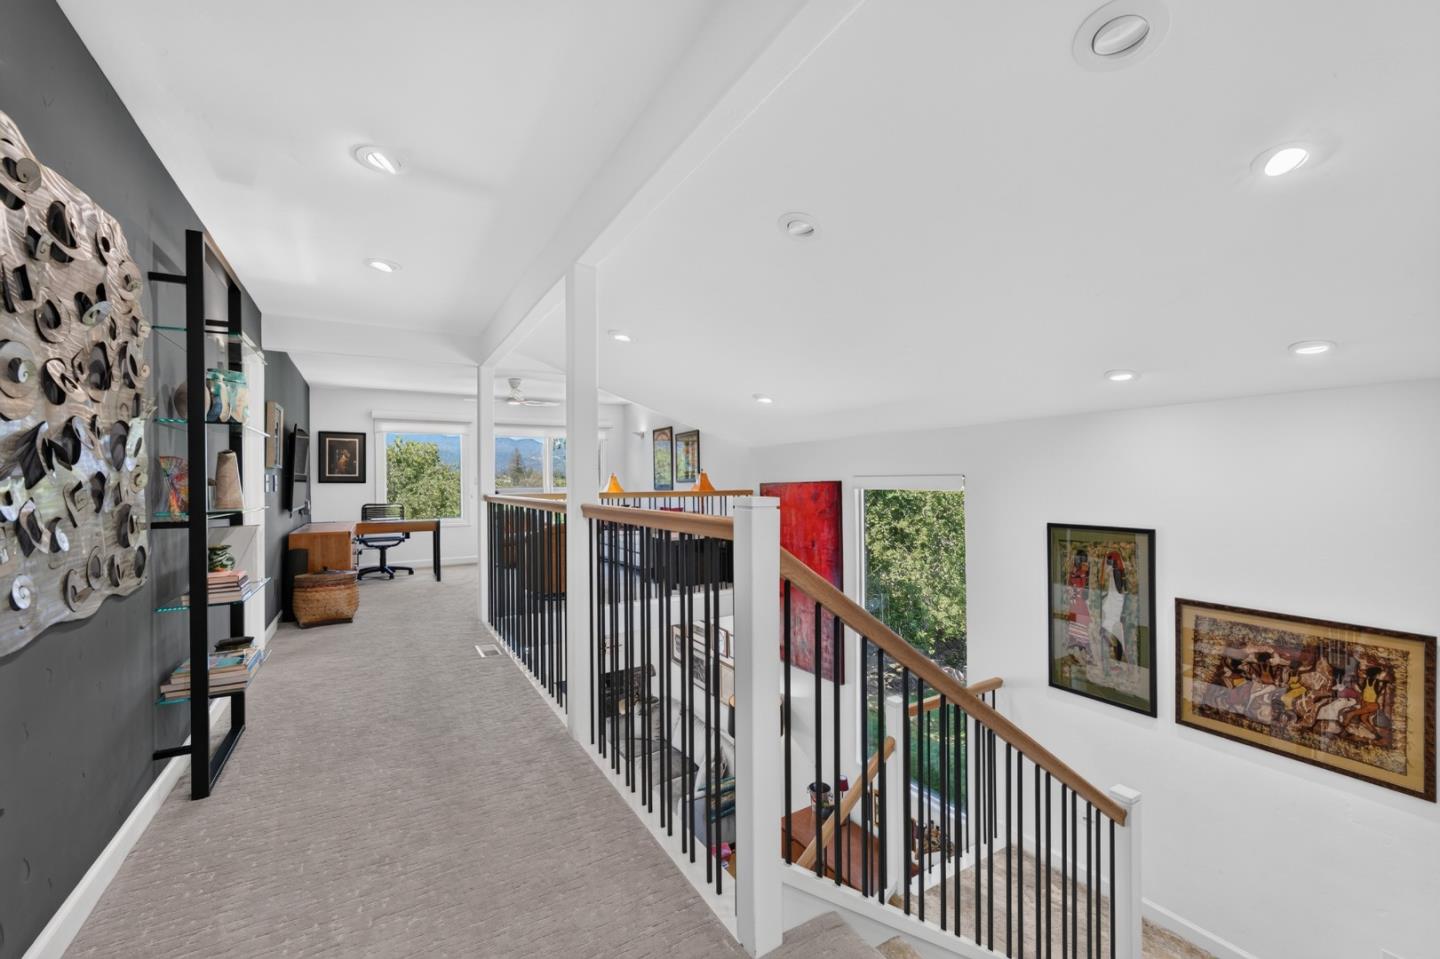
Upstairs landing with black railings, colorful wall art, and a desk beside mountain-view windows.
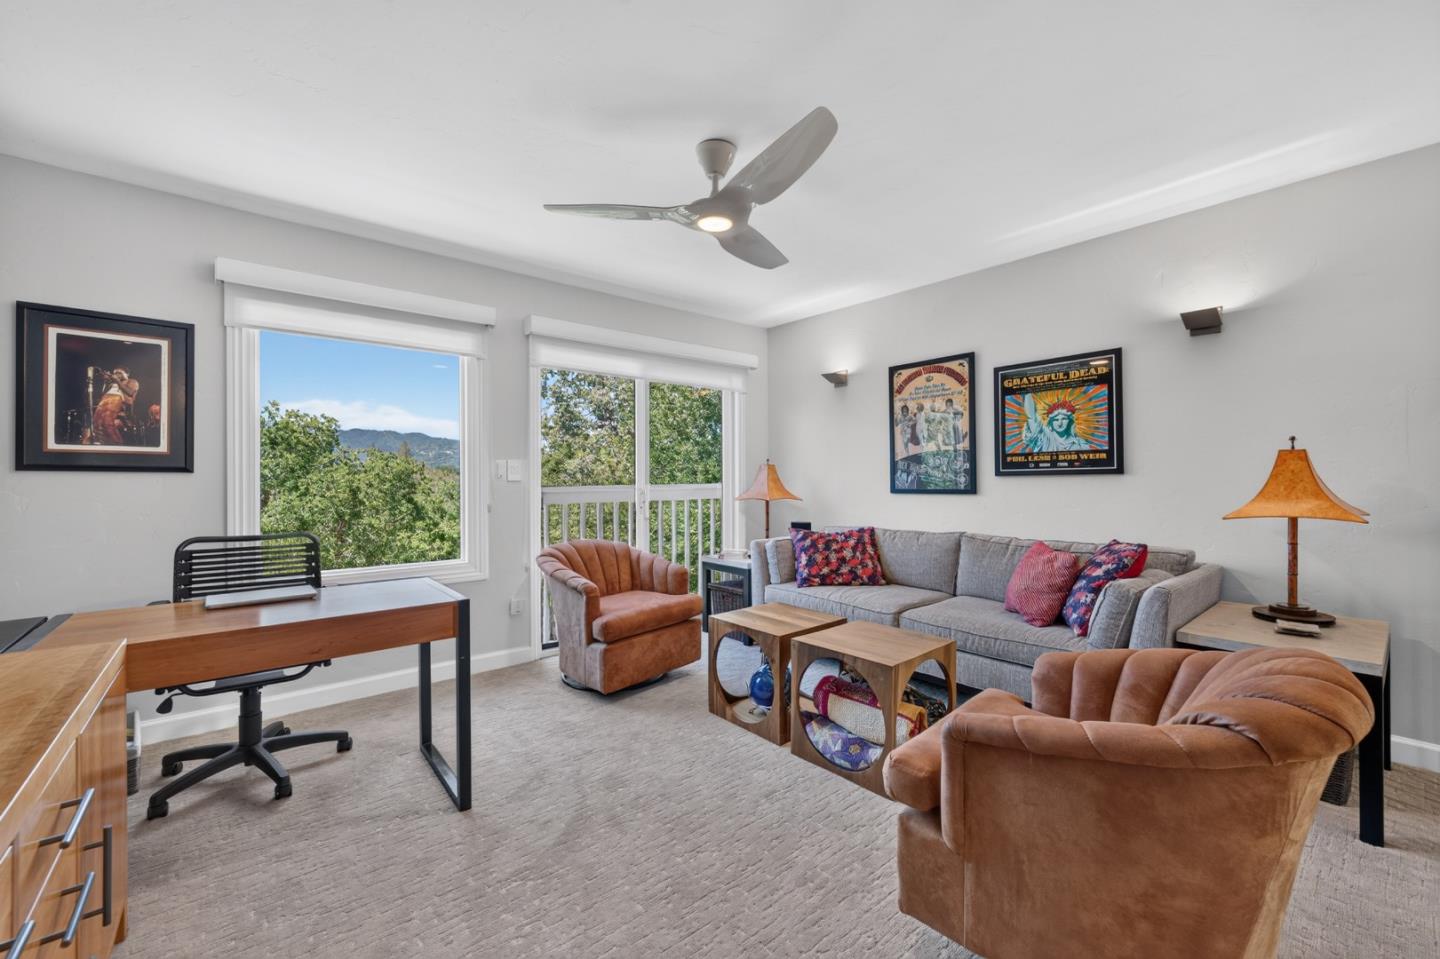
Living room with a gray sectional, leather armchairs, desk, and mountain views through large windows.
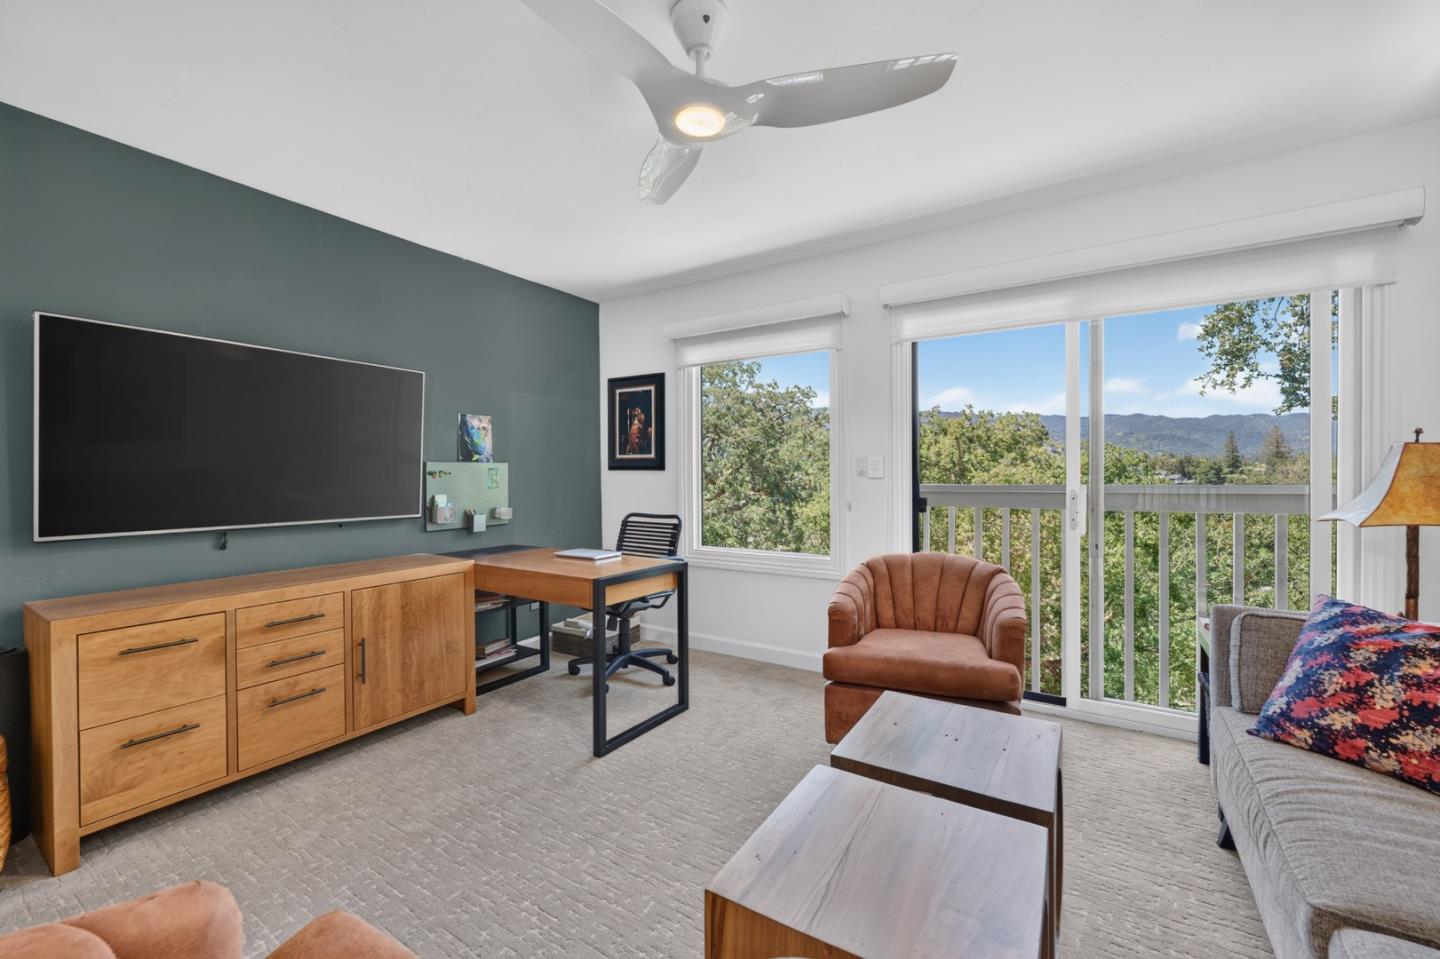
Living room with a desk, teal accent wall, and sliding doors overlooking trees and mountains.
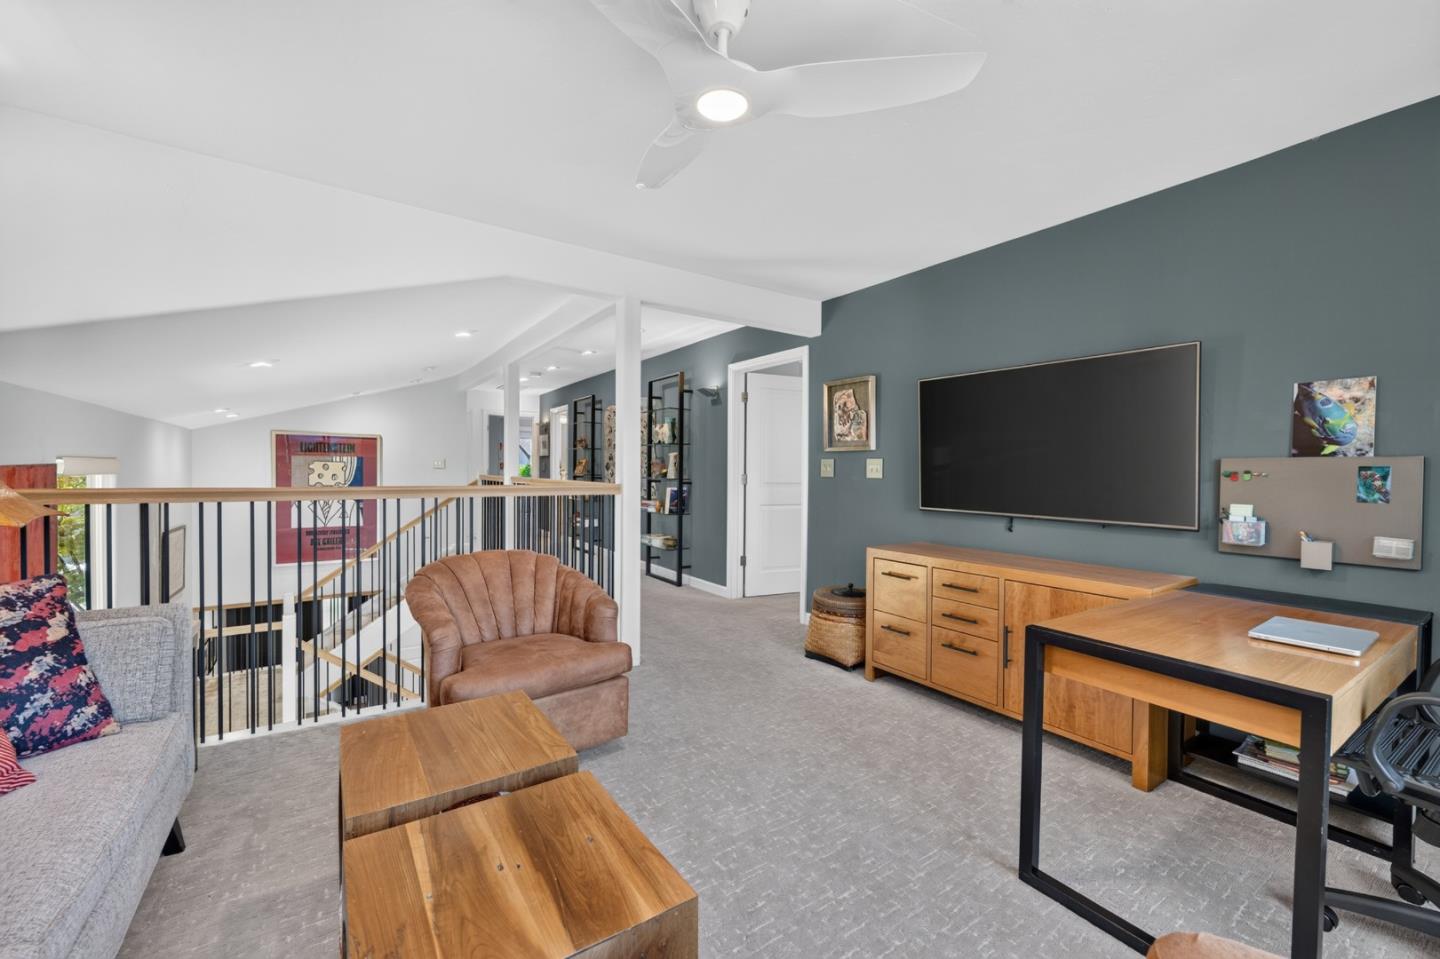
Upstairs living area with a teal media wall, wall-mounted television, and seating beside the stair landing.
Bedroom with a wood-framed bed, wide window overlooking trees and distant hills, and an armchair.
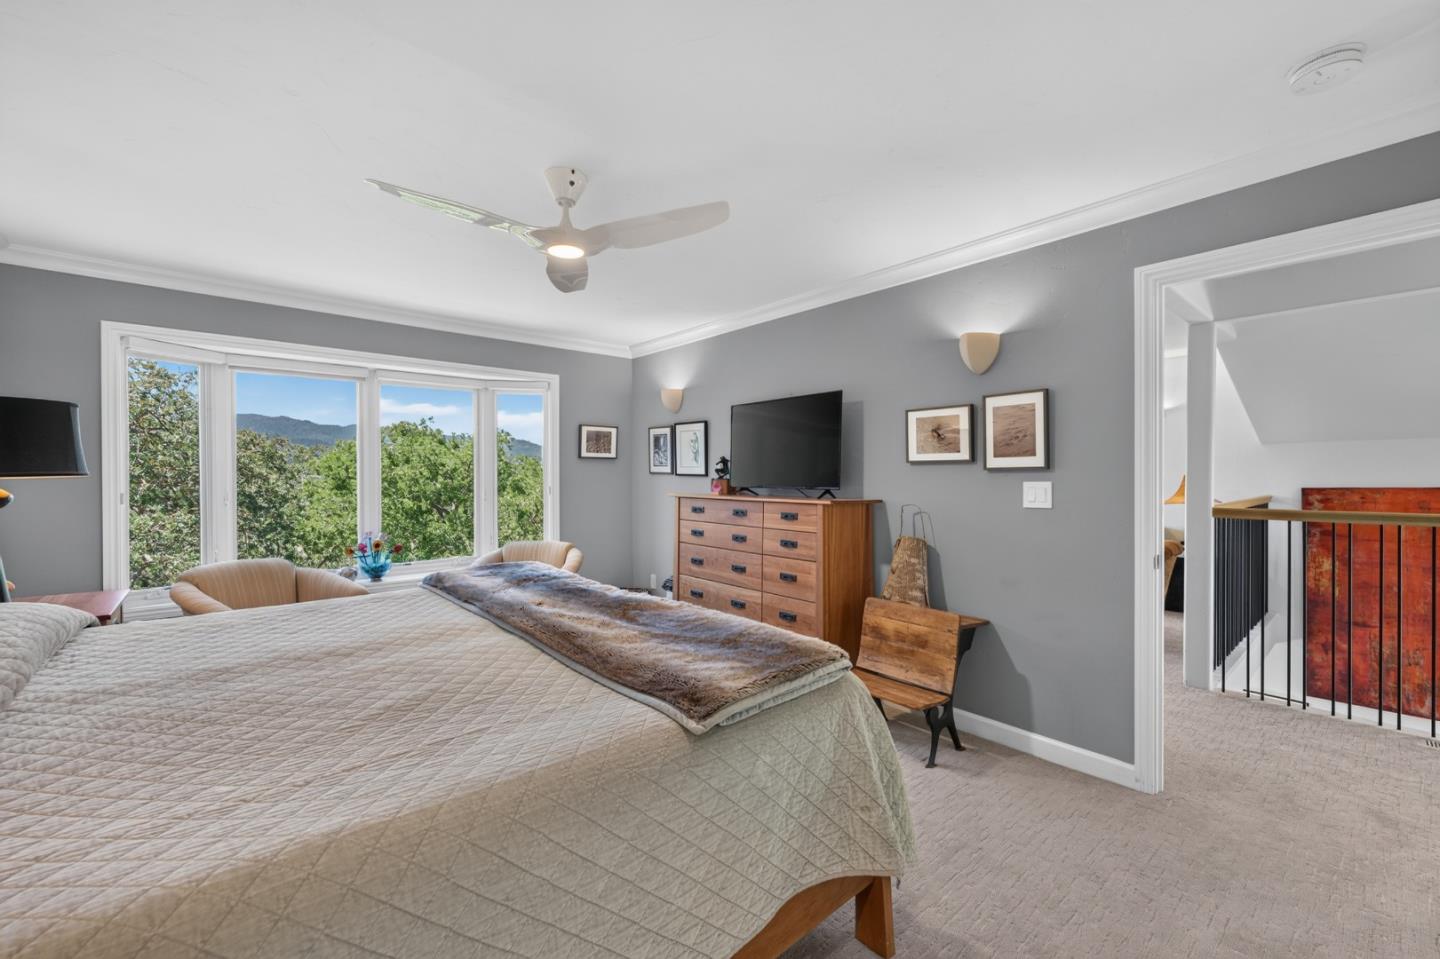
Bedroom with a large bed, wide windows overlooking trees, and a dresser beneath a television.
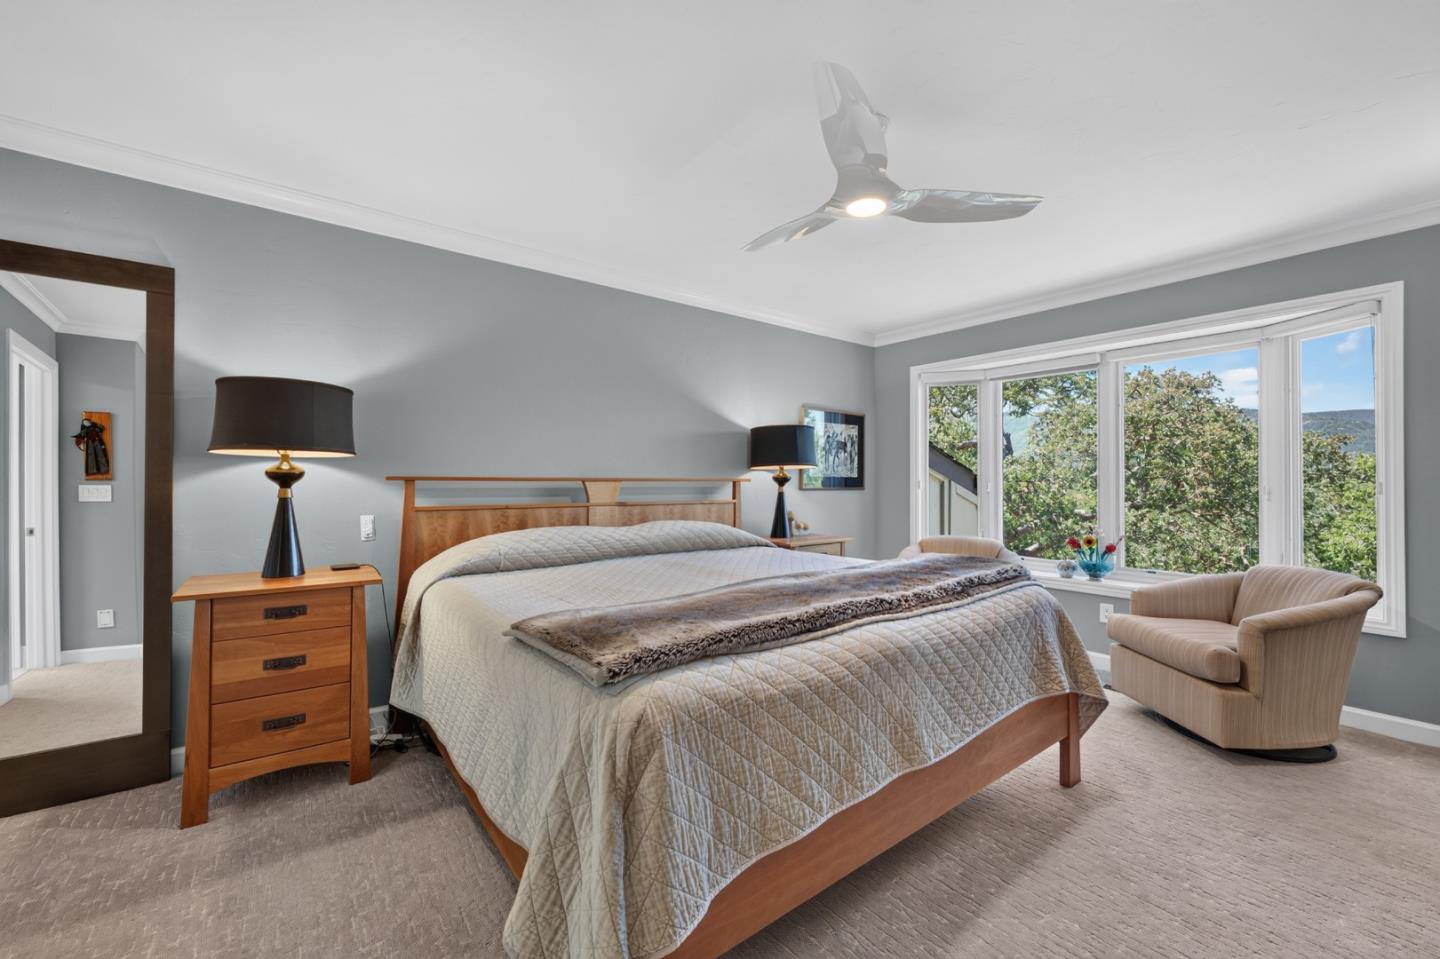
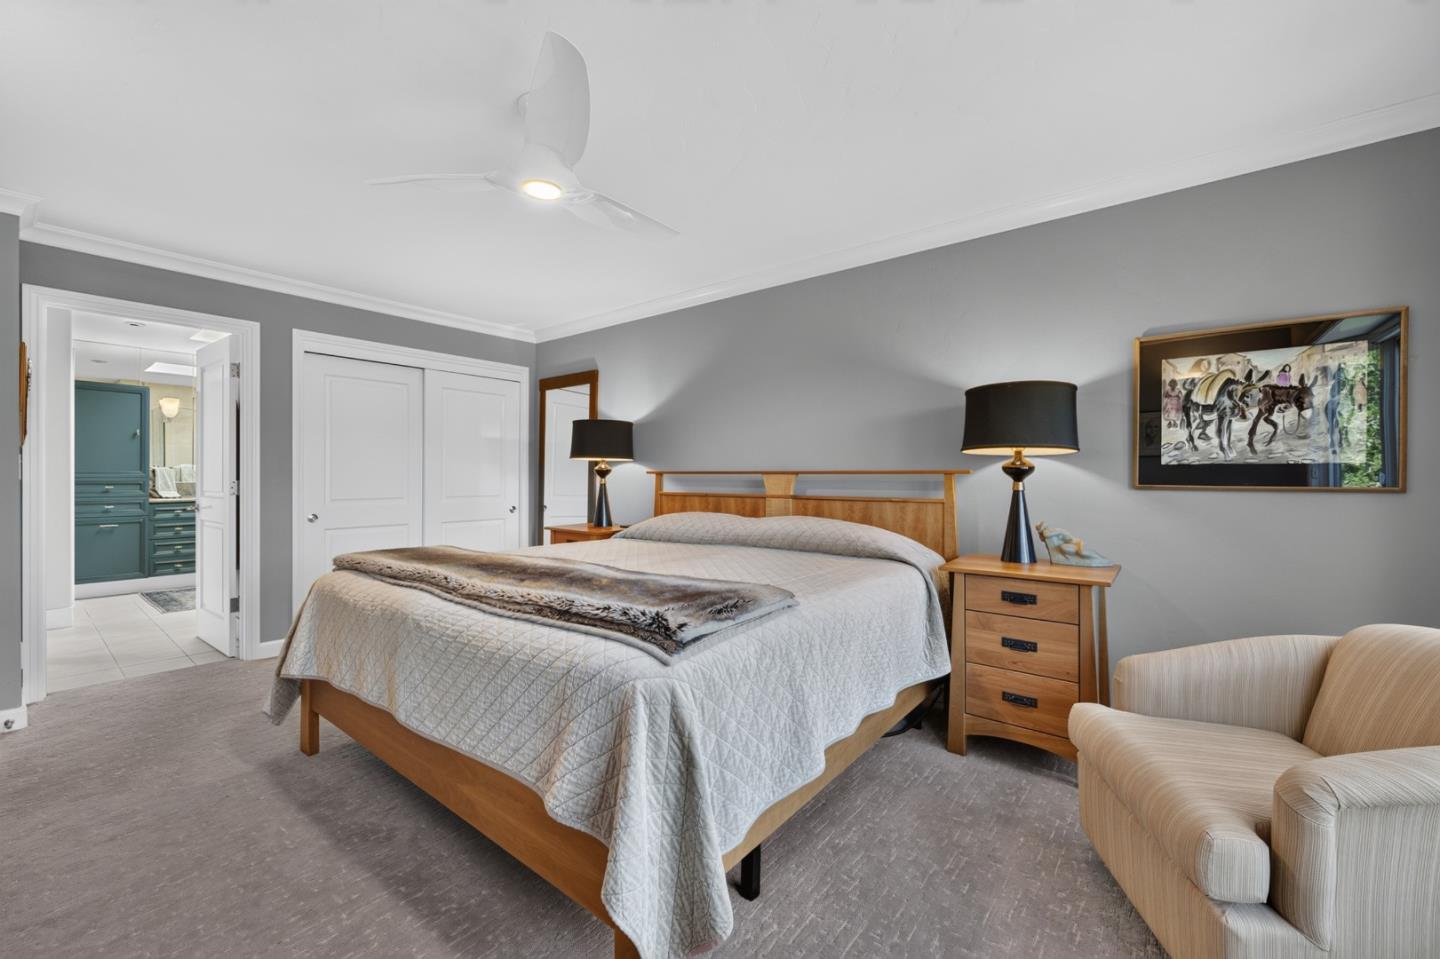
Bedroom with a wooden bed, matching bedside tables, ceiling fan, and doorway to a bathroom.
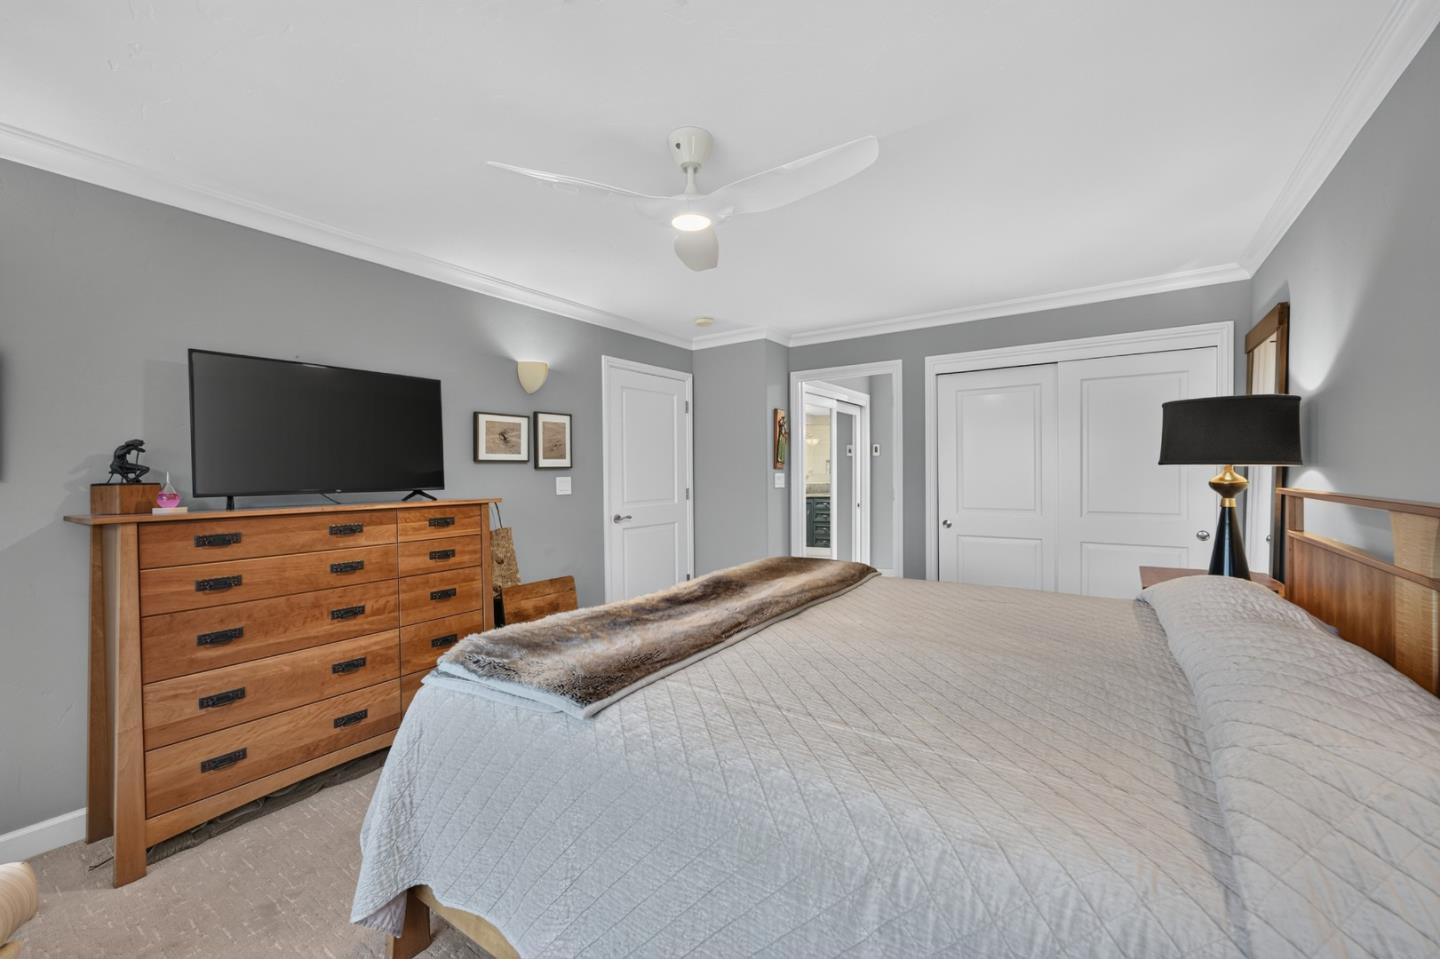
Furnished bedroom with a large bed, wooden dresser and television, and white double closet doors.
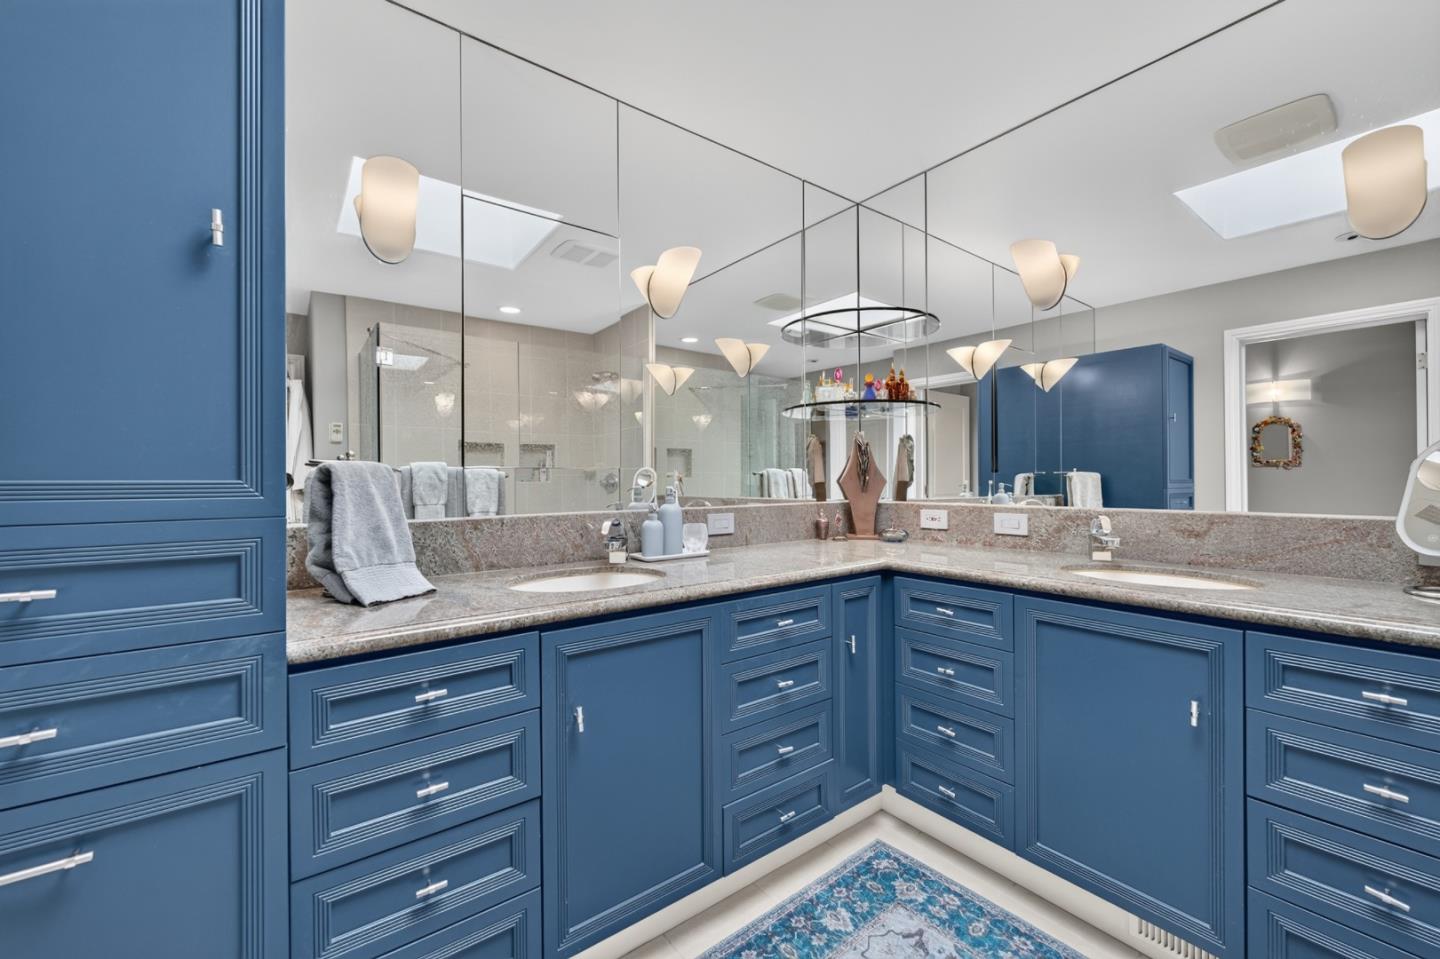
Bathroom with blue paneled vanities, two sinks, and large mirrors reflecting a glass-enclosed shower.
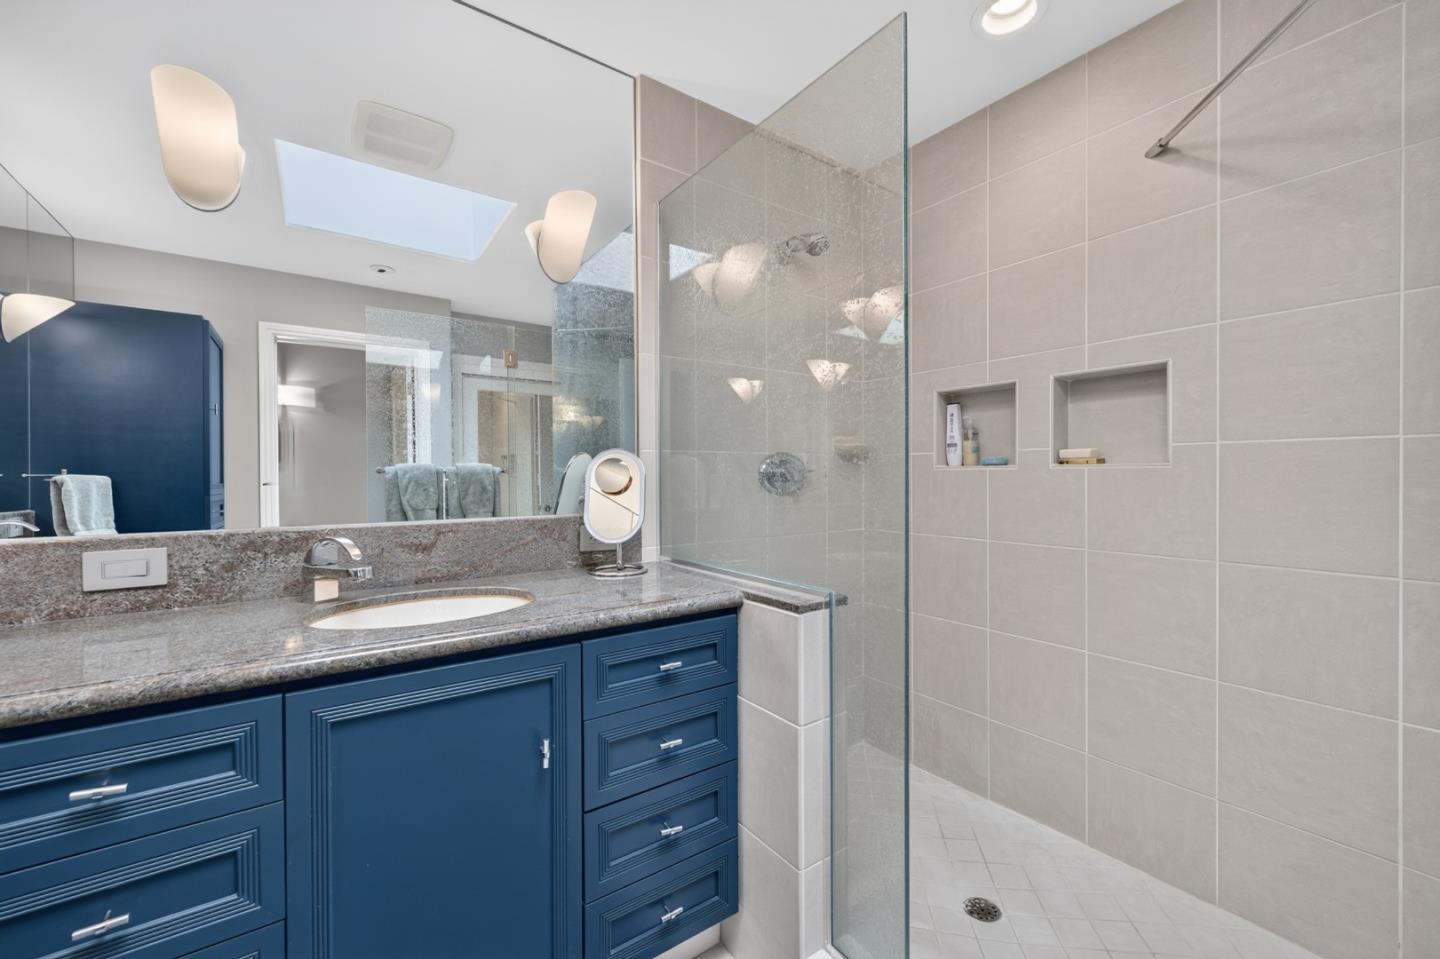
Bathroom with a deep blue vanity and granite counter beside a glass-enclosed tiled shower.
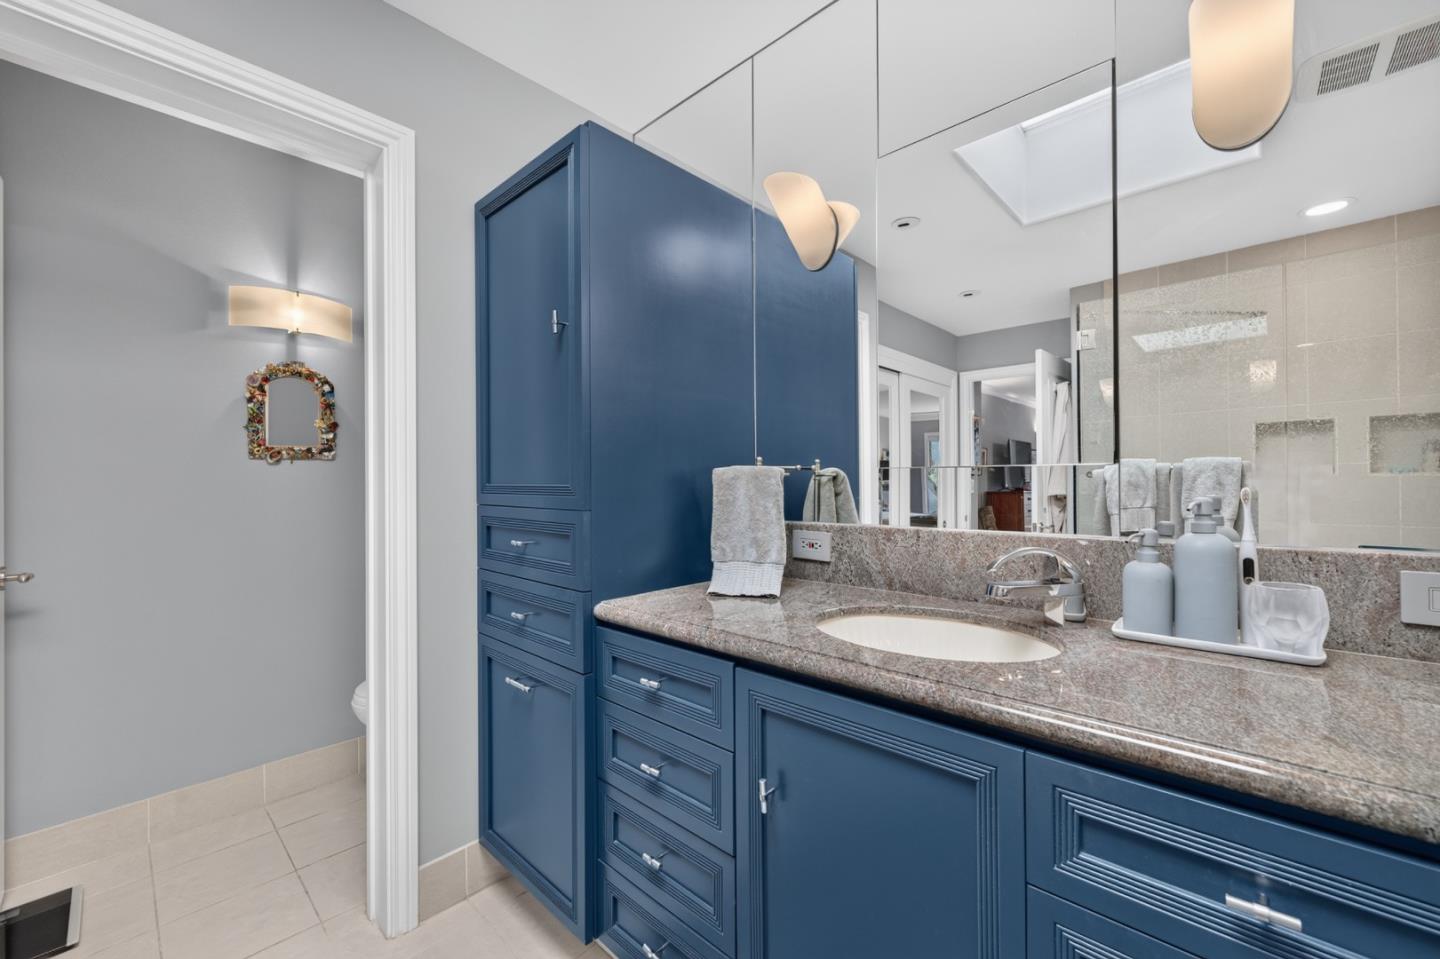
Bathroom with navy-blue vanity, granite countertop, large mirror, and glass-enclosed tiled shower.
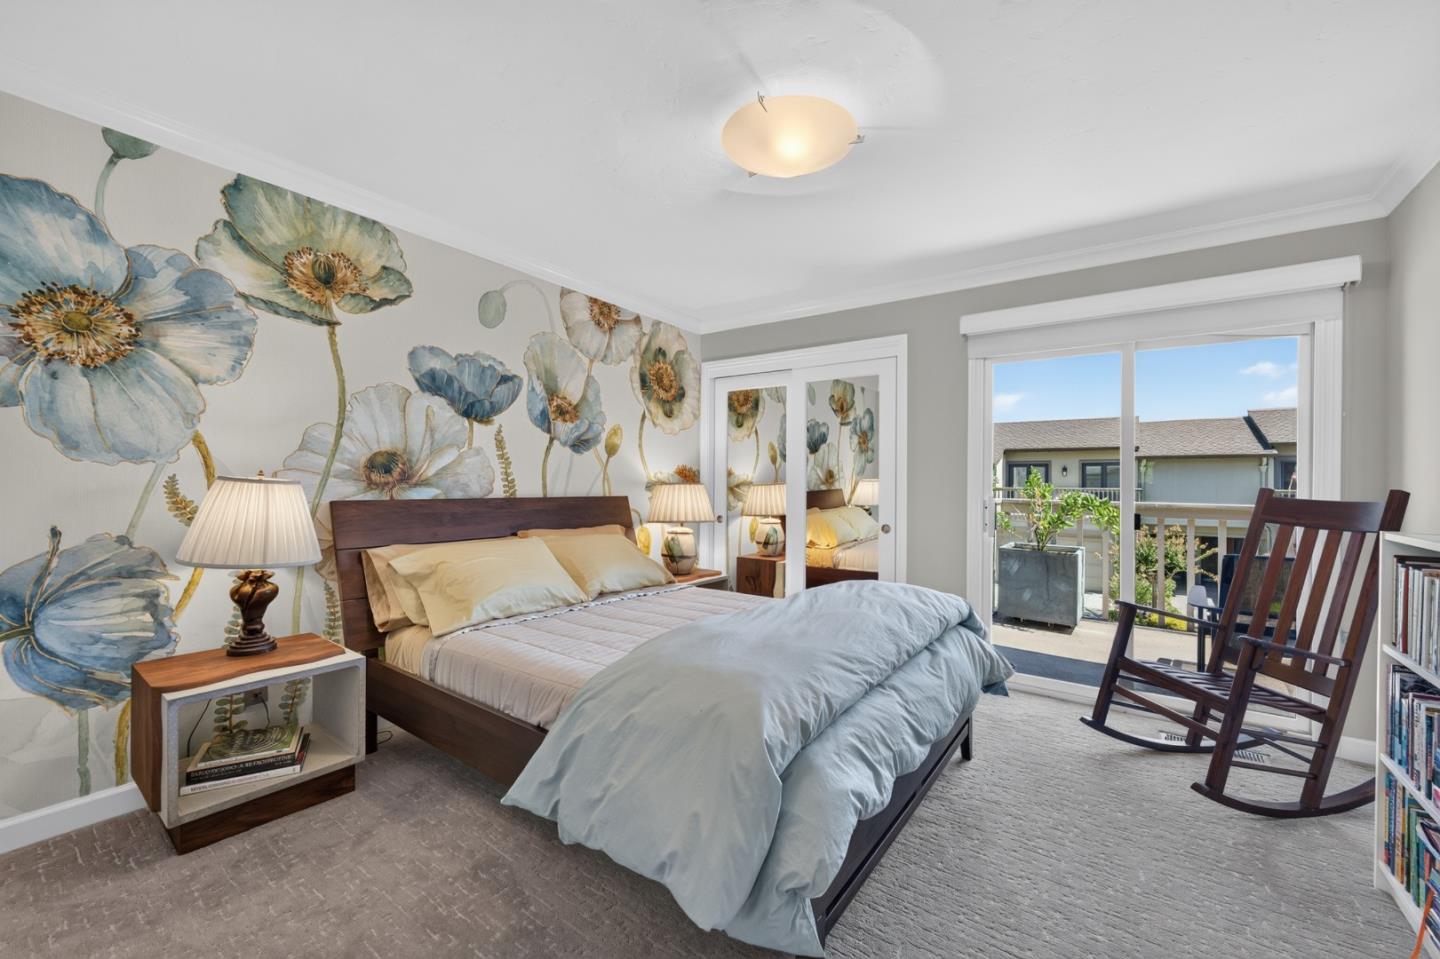
Bedroom with a blue floral mural, mirrored closet doors, and glass doors opening to a balcony.
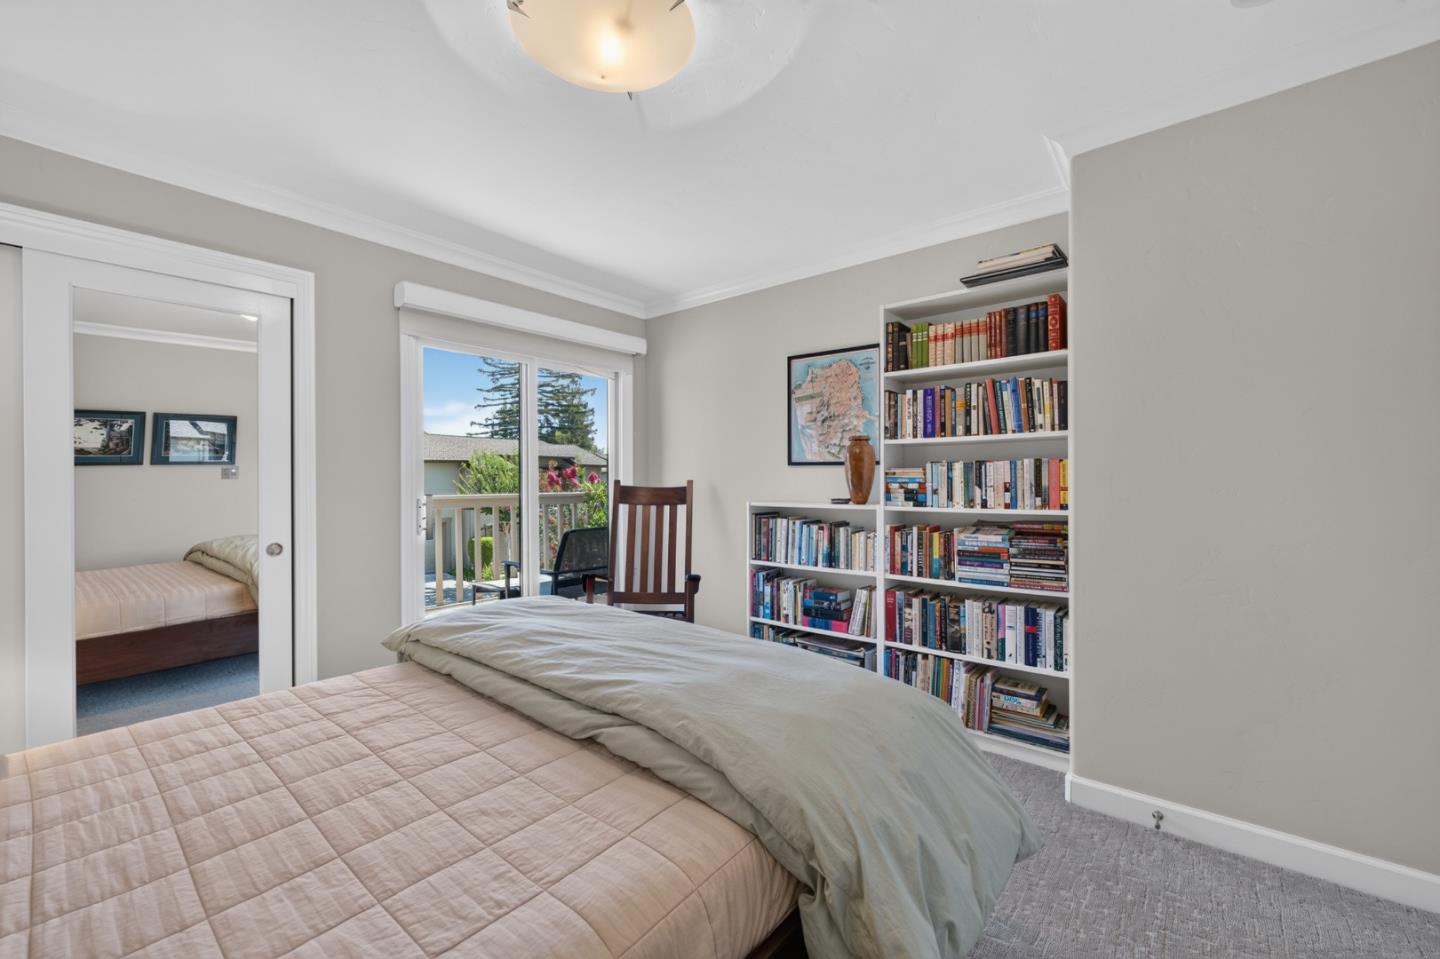
Bedroom with a large bed, full bookshelves, and sliding glass doors to a balcony.
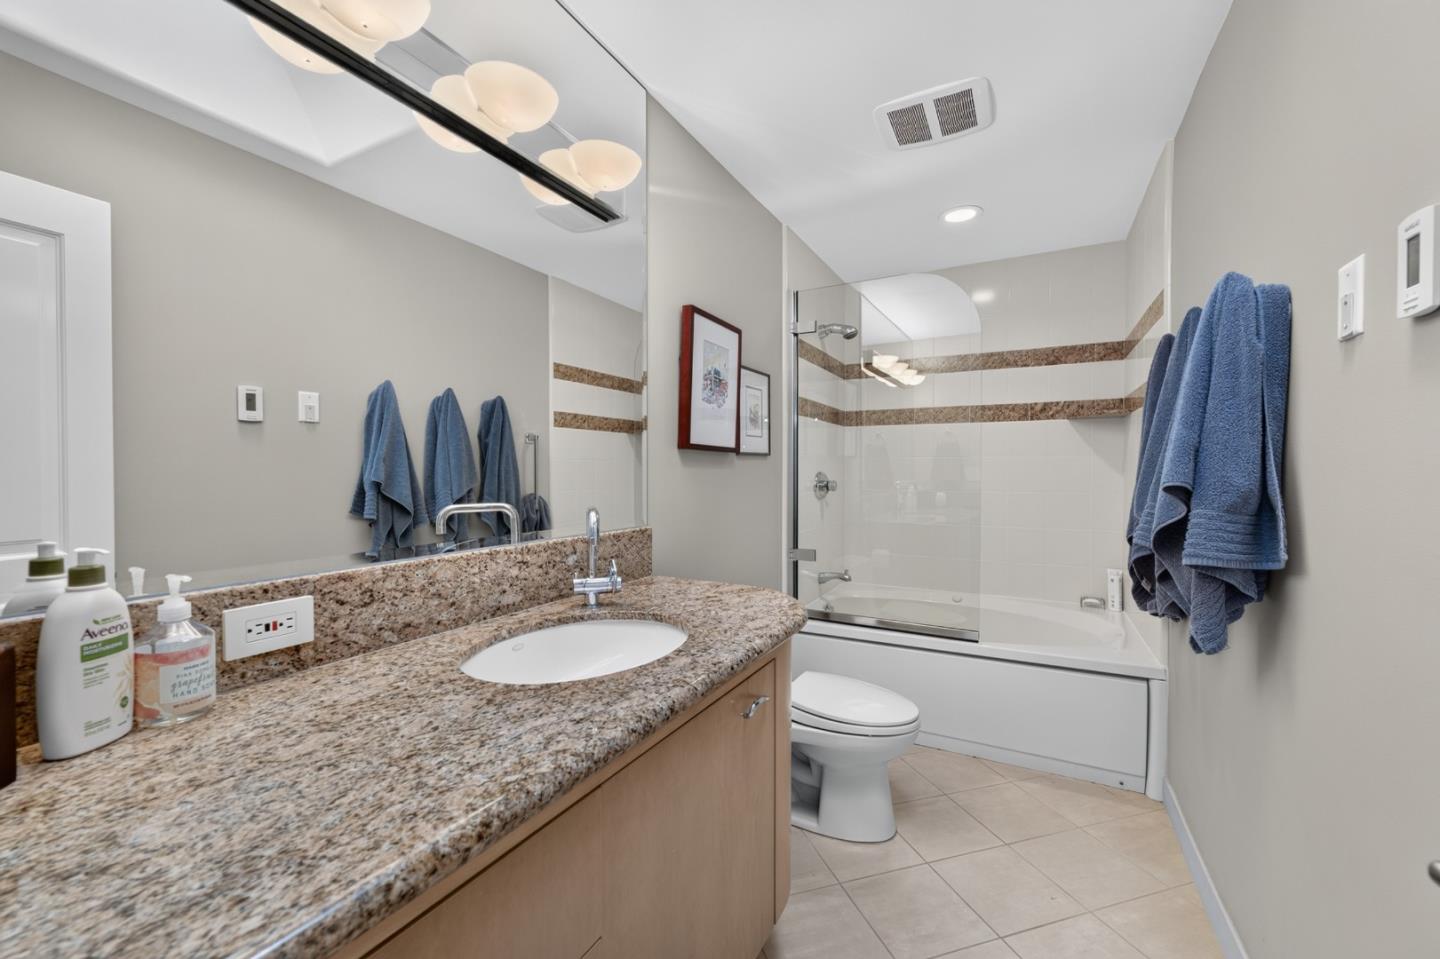
Bathroom with granite vanity, large mirror, and white tub with glass shower enclosure.
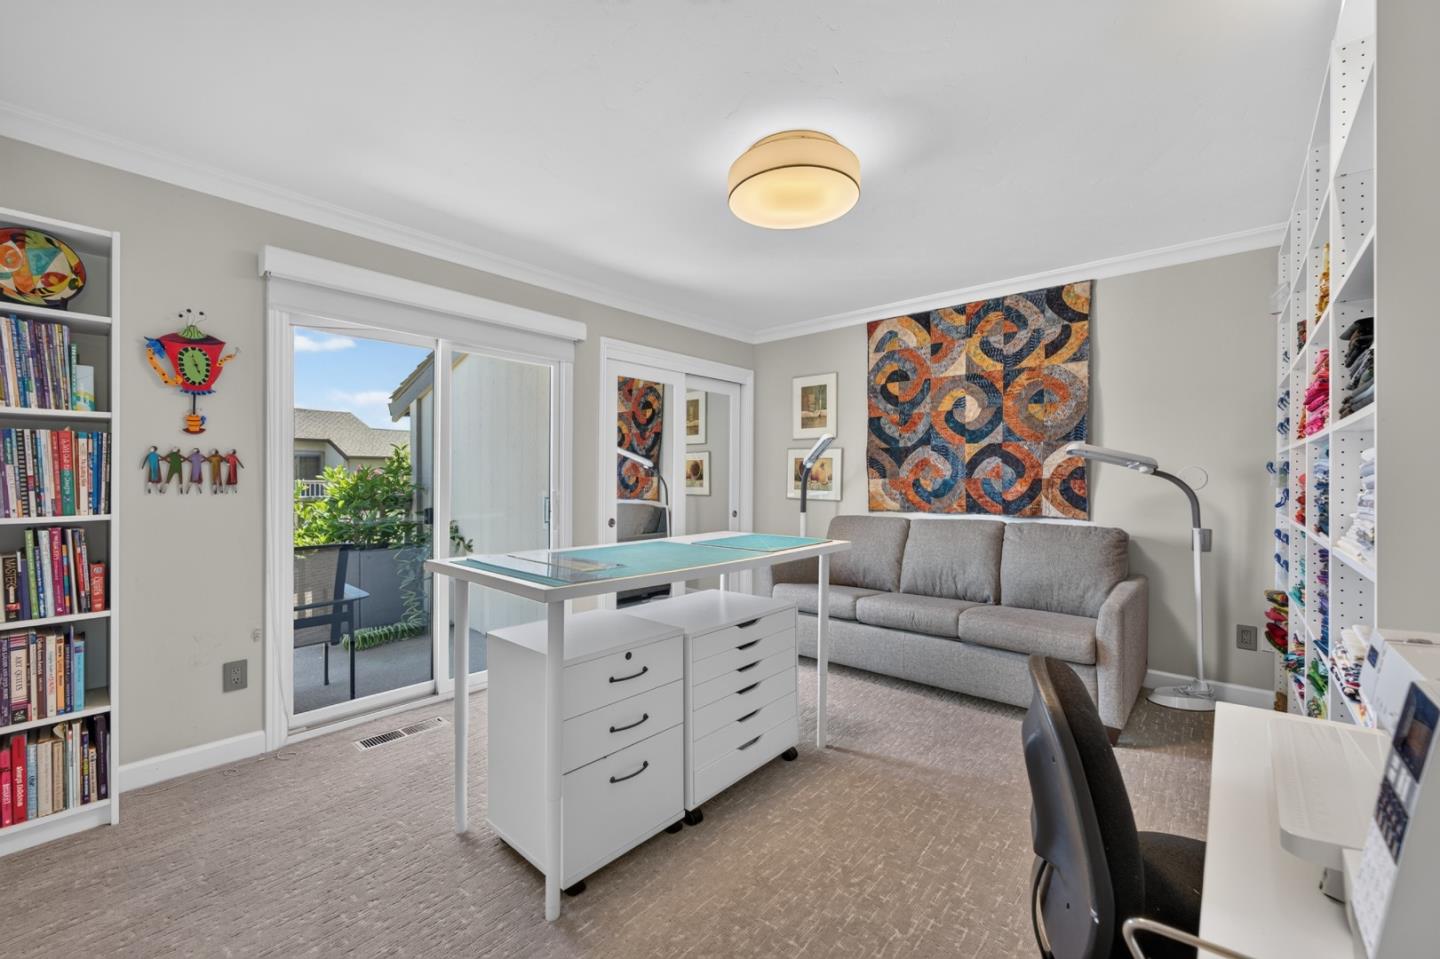
Home office with a central worktable, fabric-filled shelves, gray sofa, and sliding glass door to a patio.
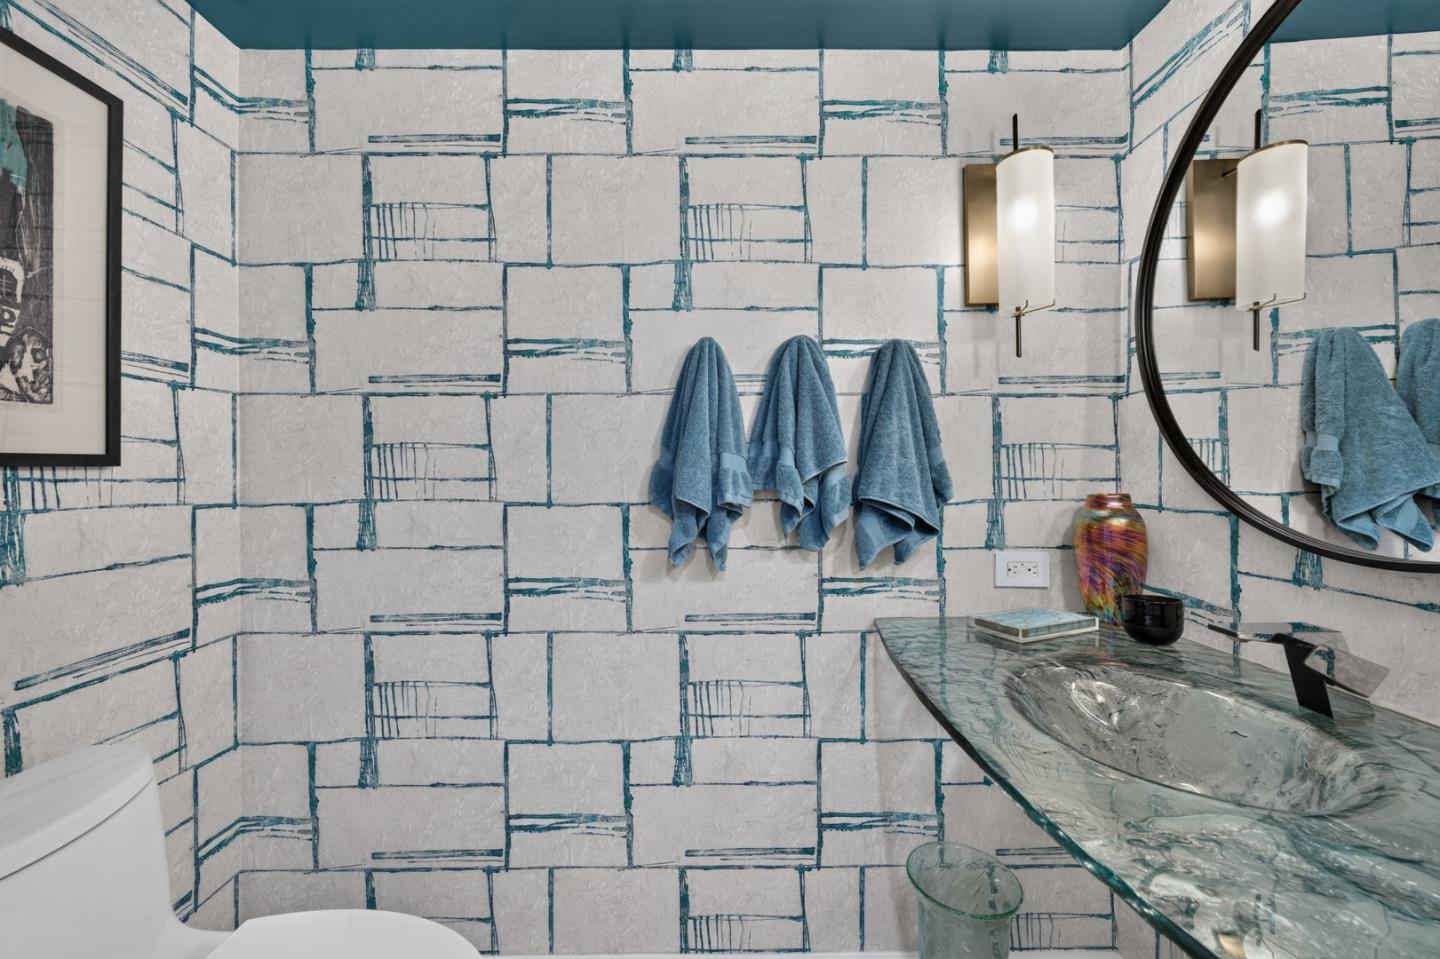
Bathroom with geometric tile, a veined stone vanity, round mirror, and blue towels.
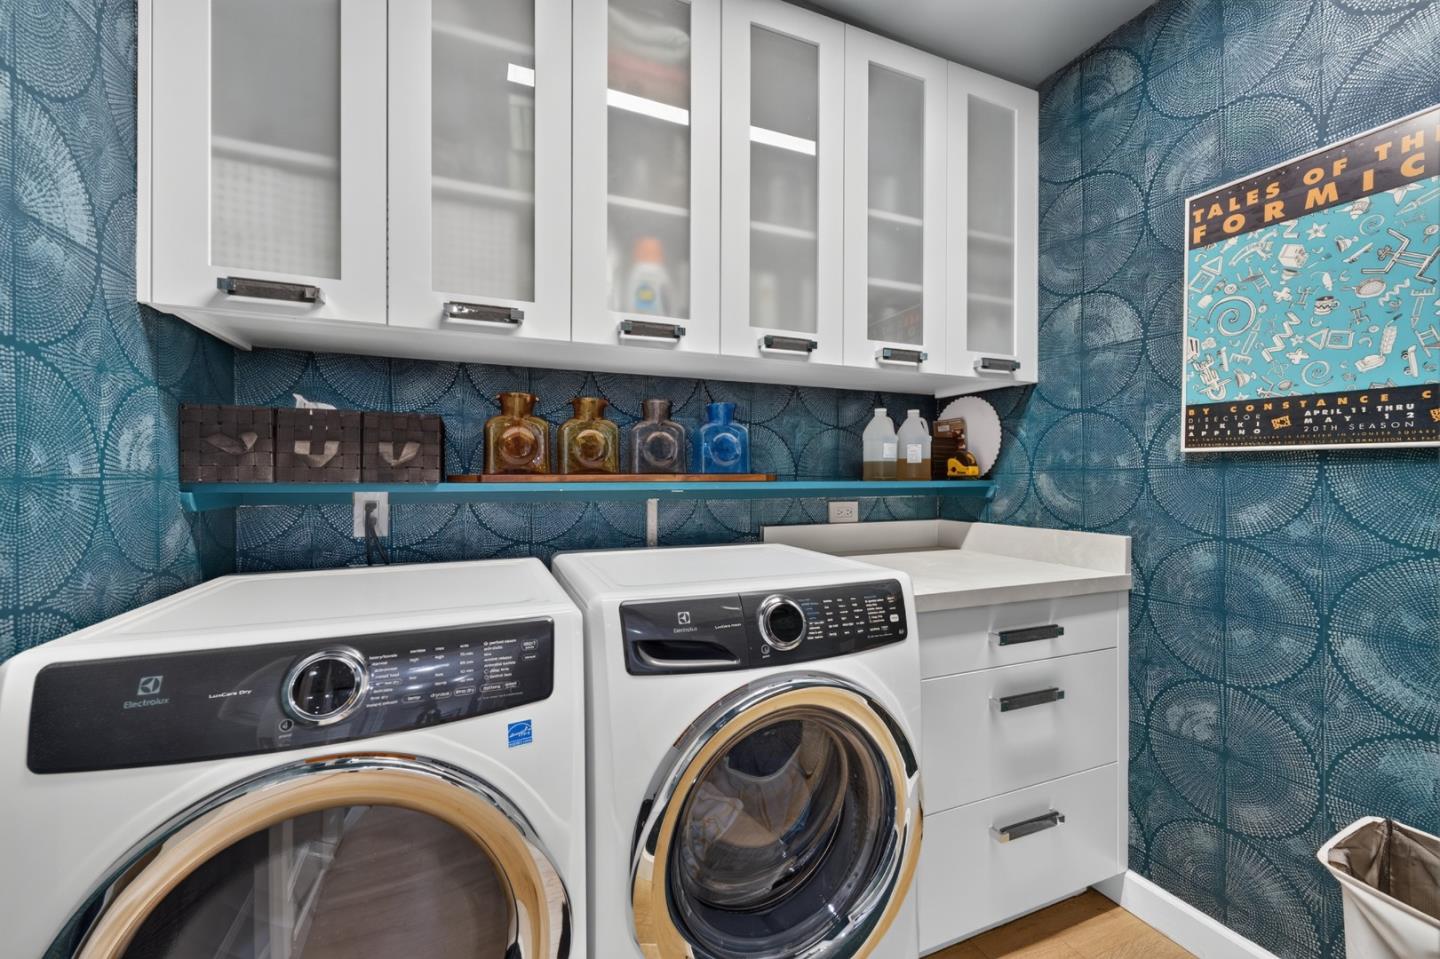
Laundry room with front-loading washer and dryer, white cabinetry, and vivid blue patterned wallpaper.
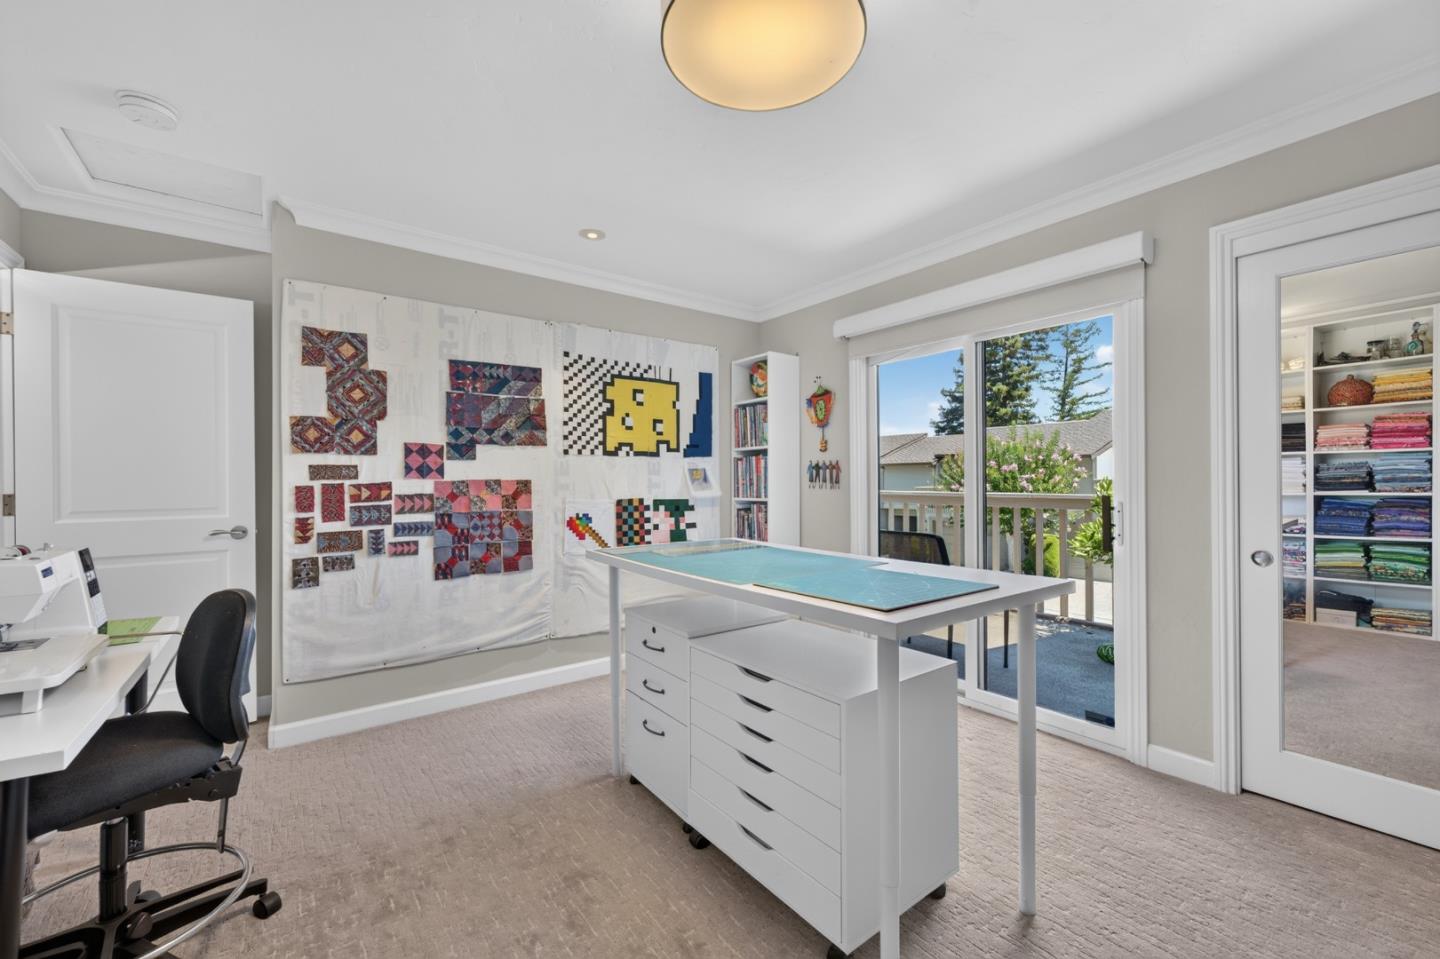
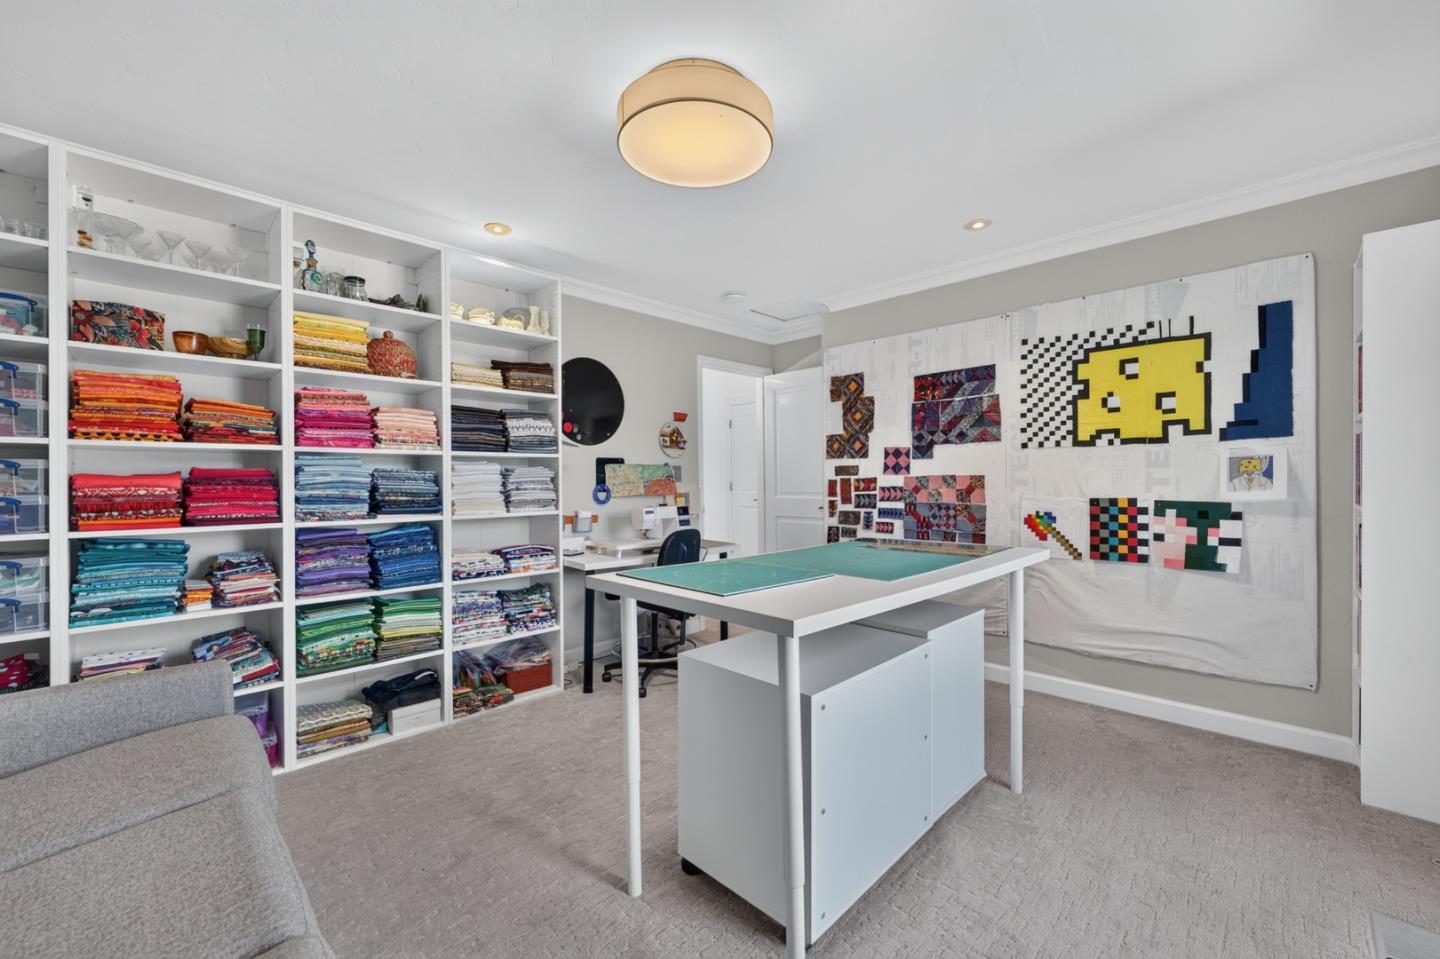
Craft room with a large cutting table, sewing machine, and colorful quilt patterns on the wall.
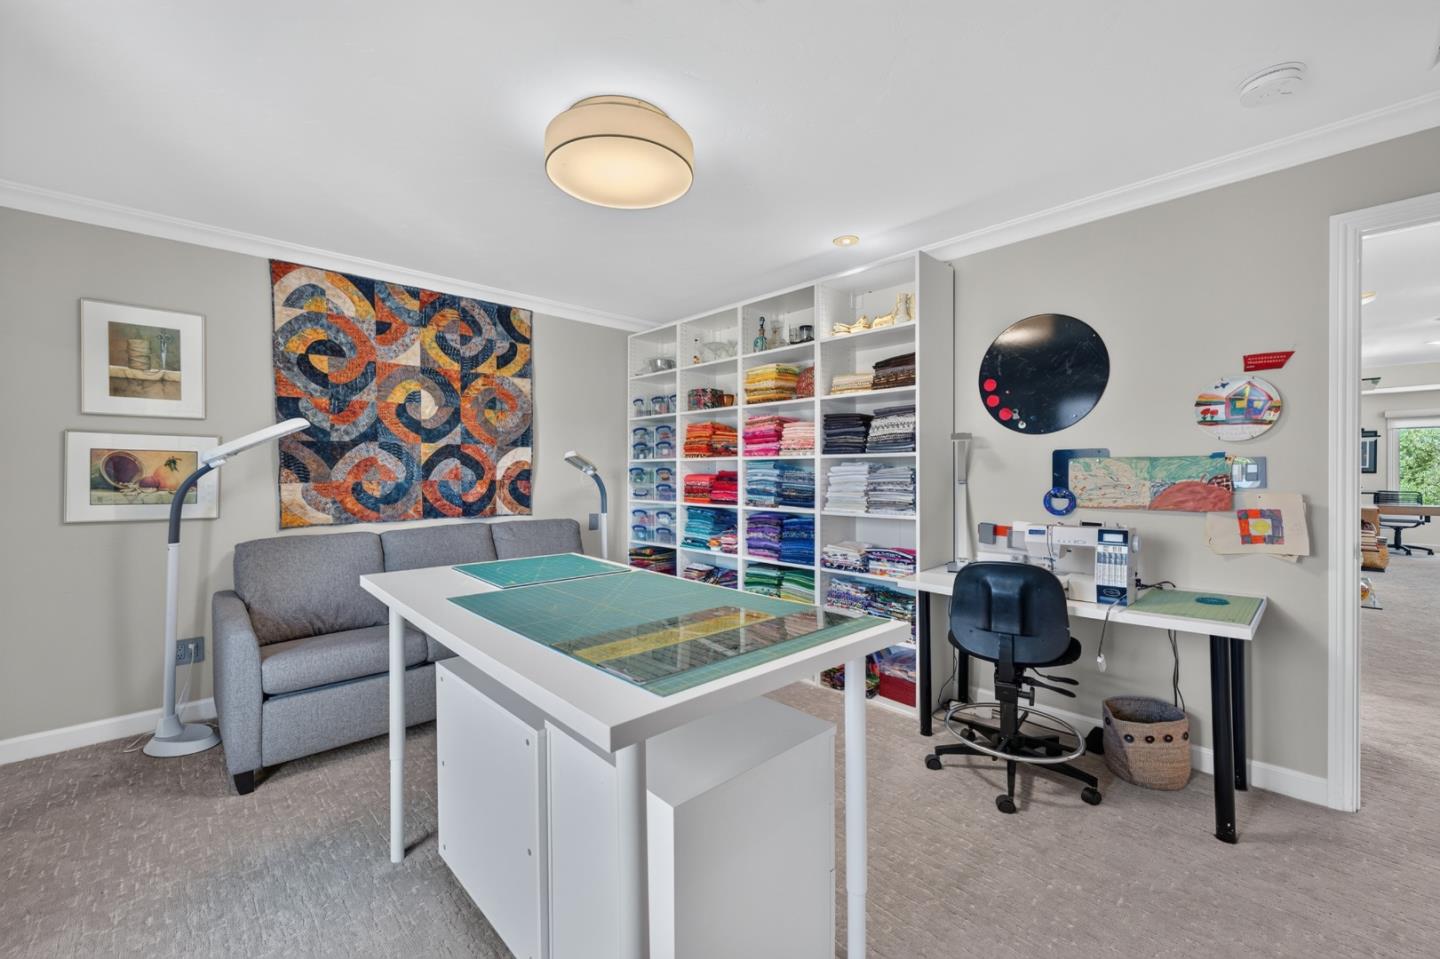
Sewing room with shelves of colorful fabric, a central cutting table, and quilt panels on the wall.
Craft room with a large worktable and shelves filled with colorful fabric.
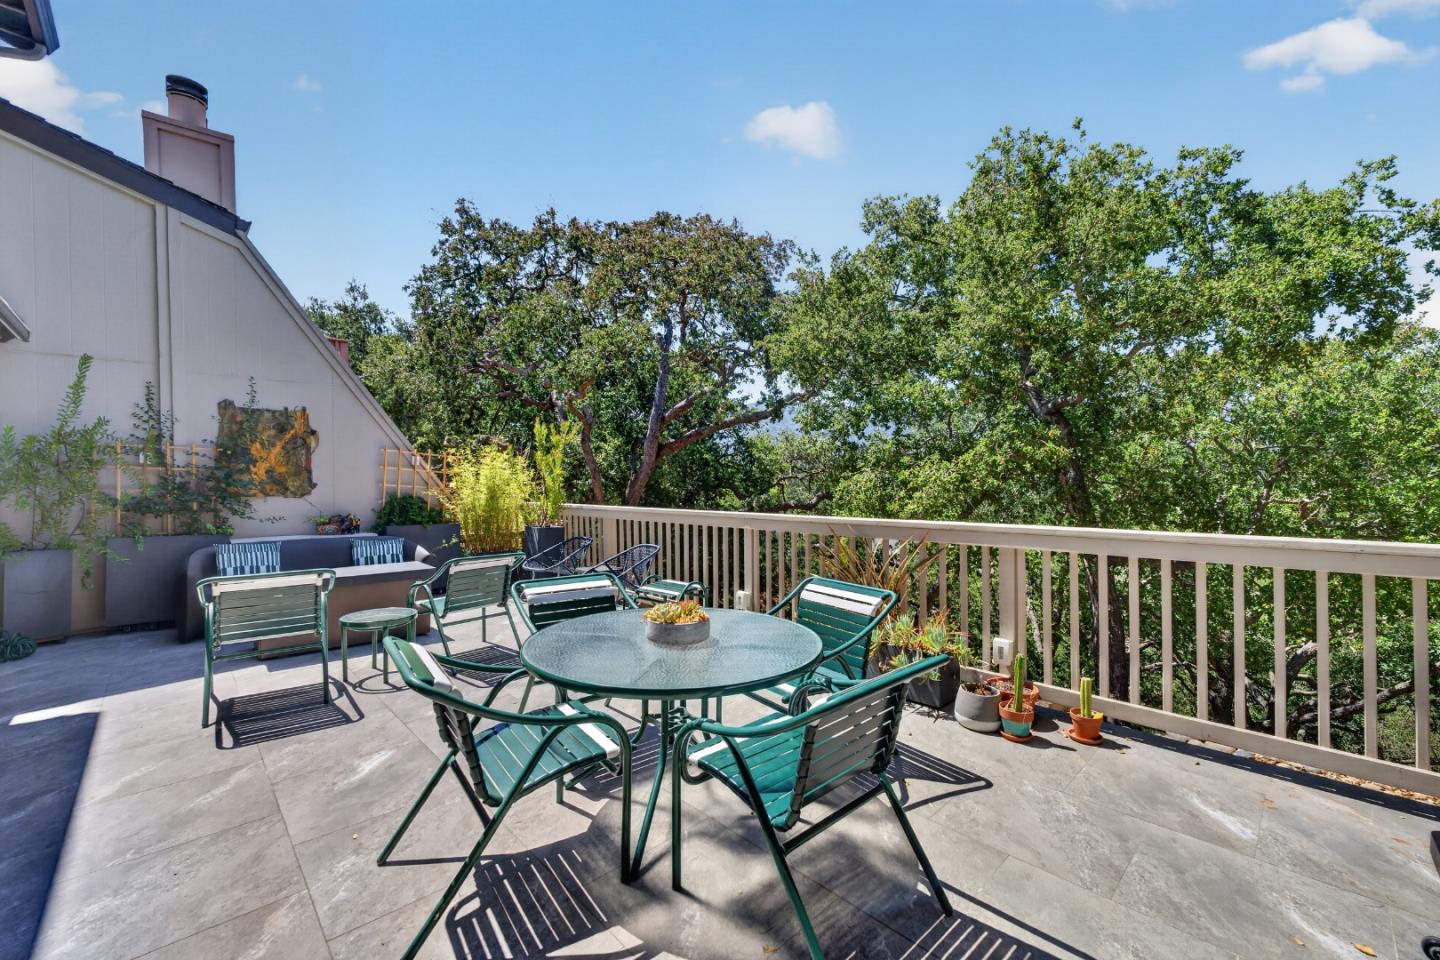
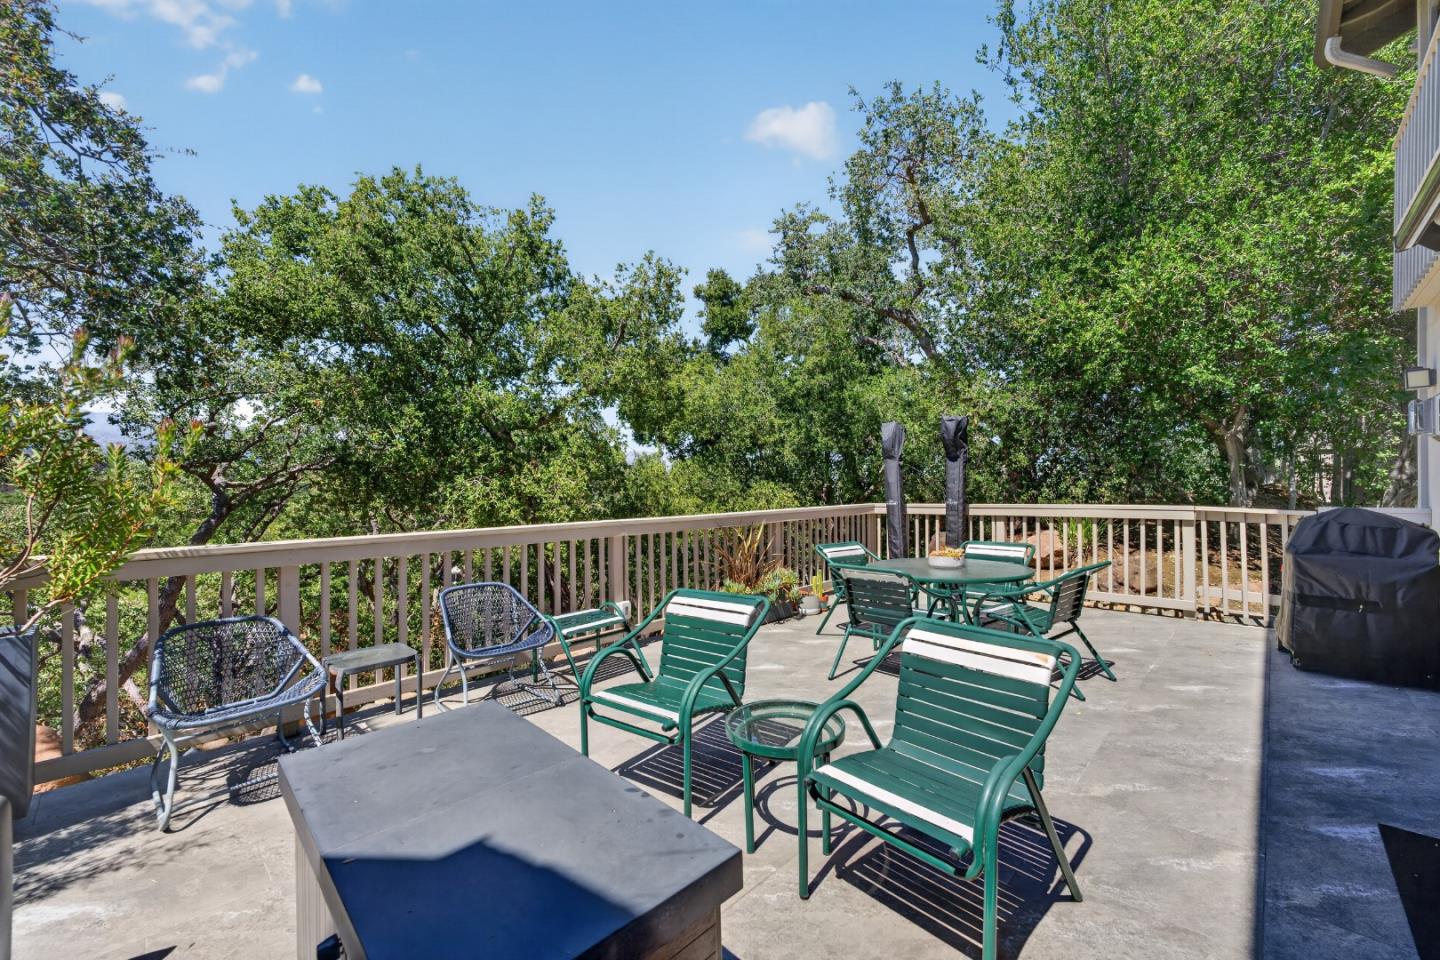
Outdoor deck with a round glass table and green chairs overlooking leafy trees.
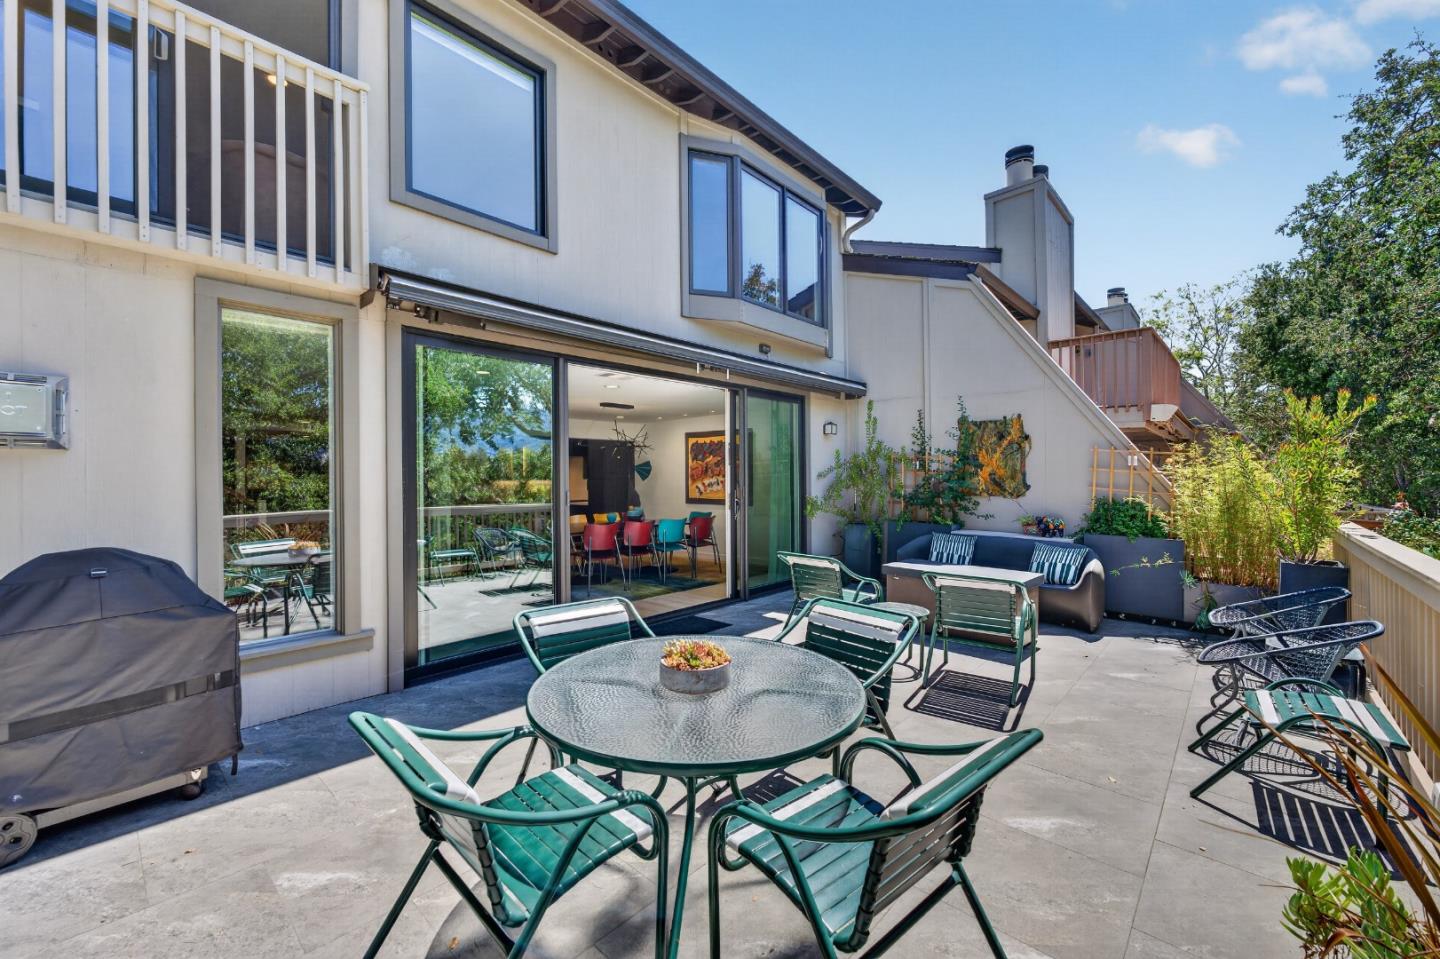
Stone patio with a round glass dining table and chairs beside wide sliding glass doors.
Furnished patio with green metal chairs, a dining table, and leafy trees beyond the railing.
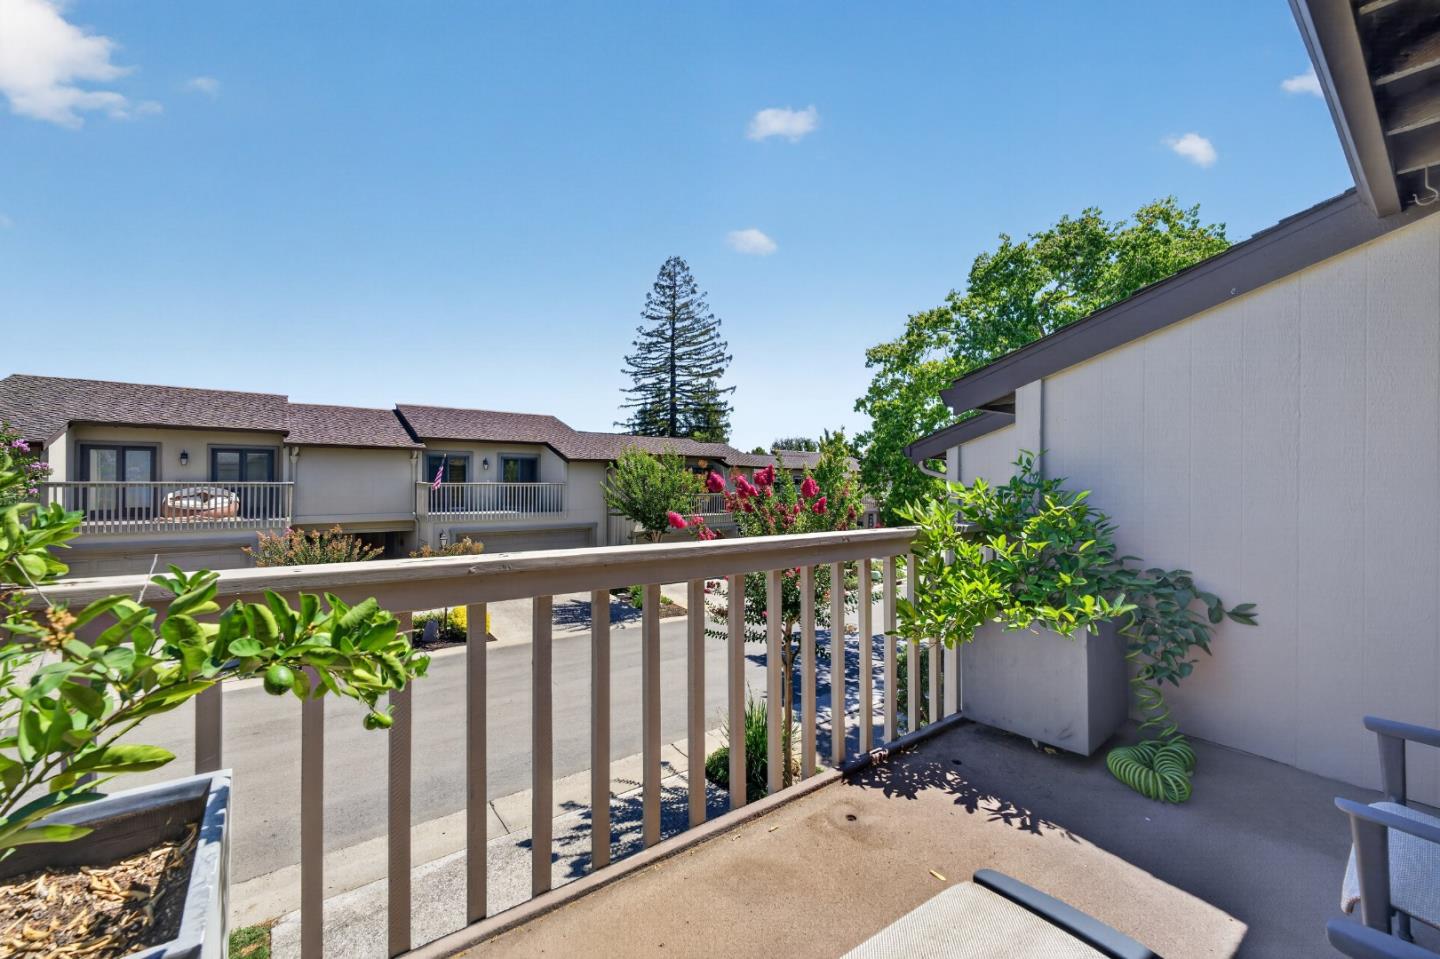
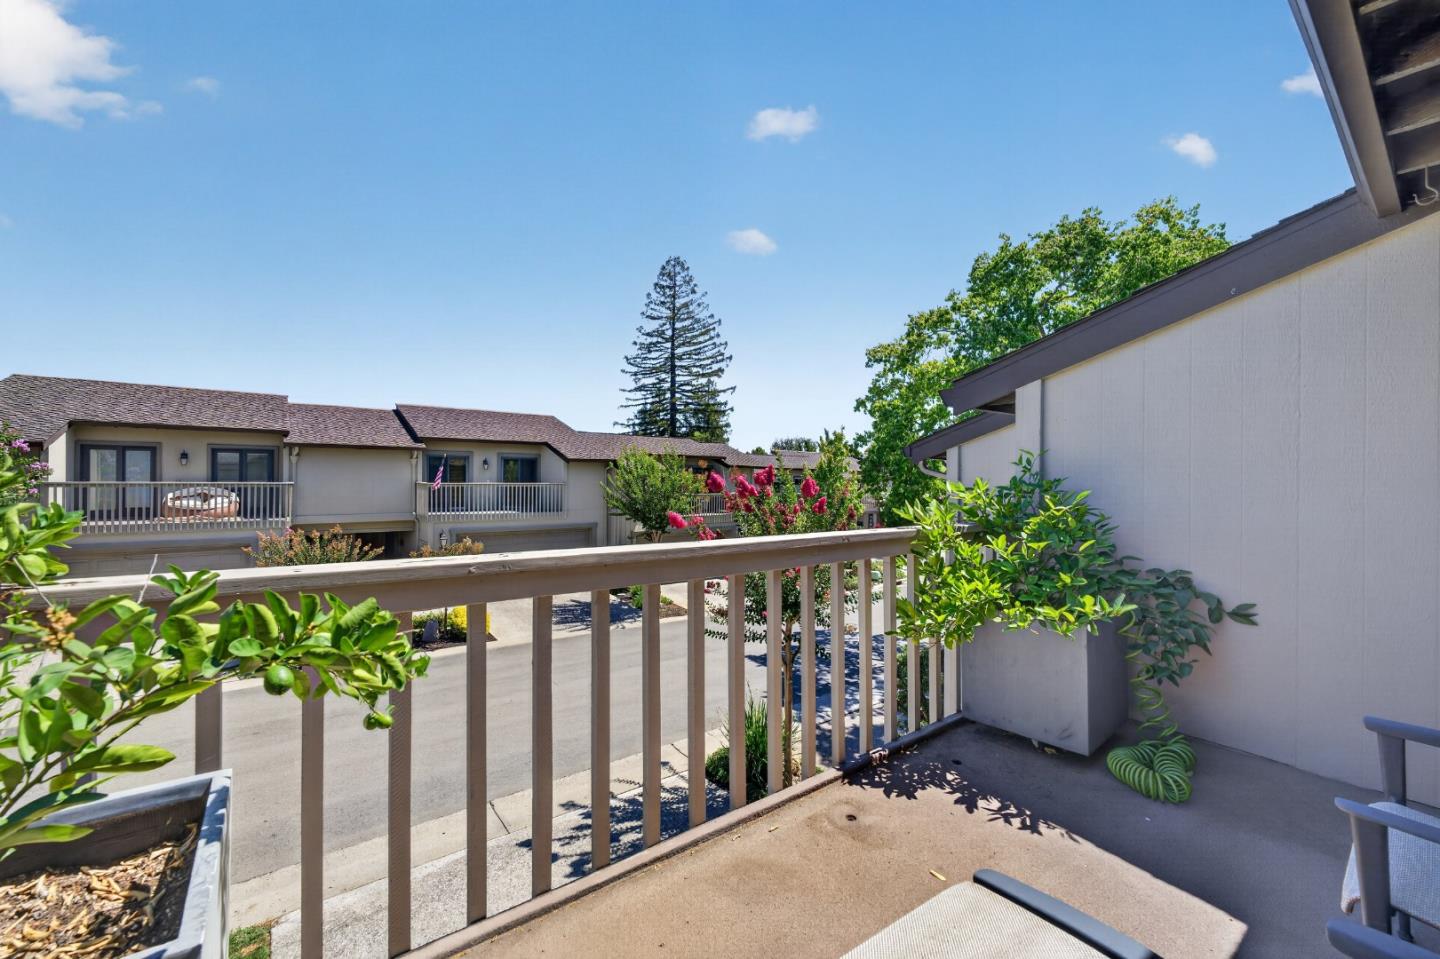
Furnished balcony overlooking landscaped grounds and neighboring homes.
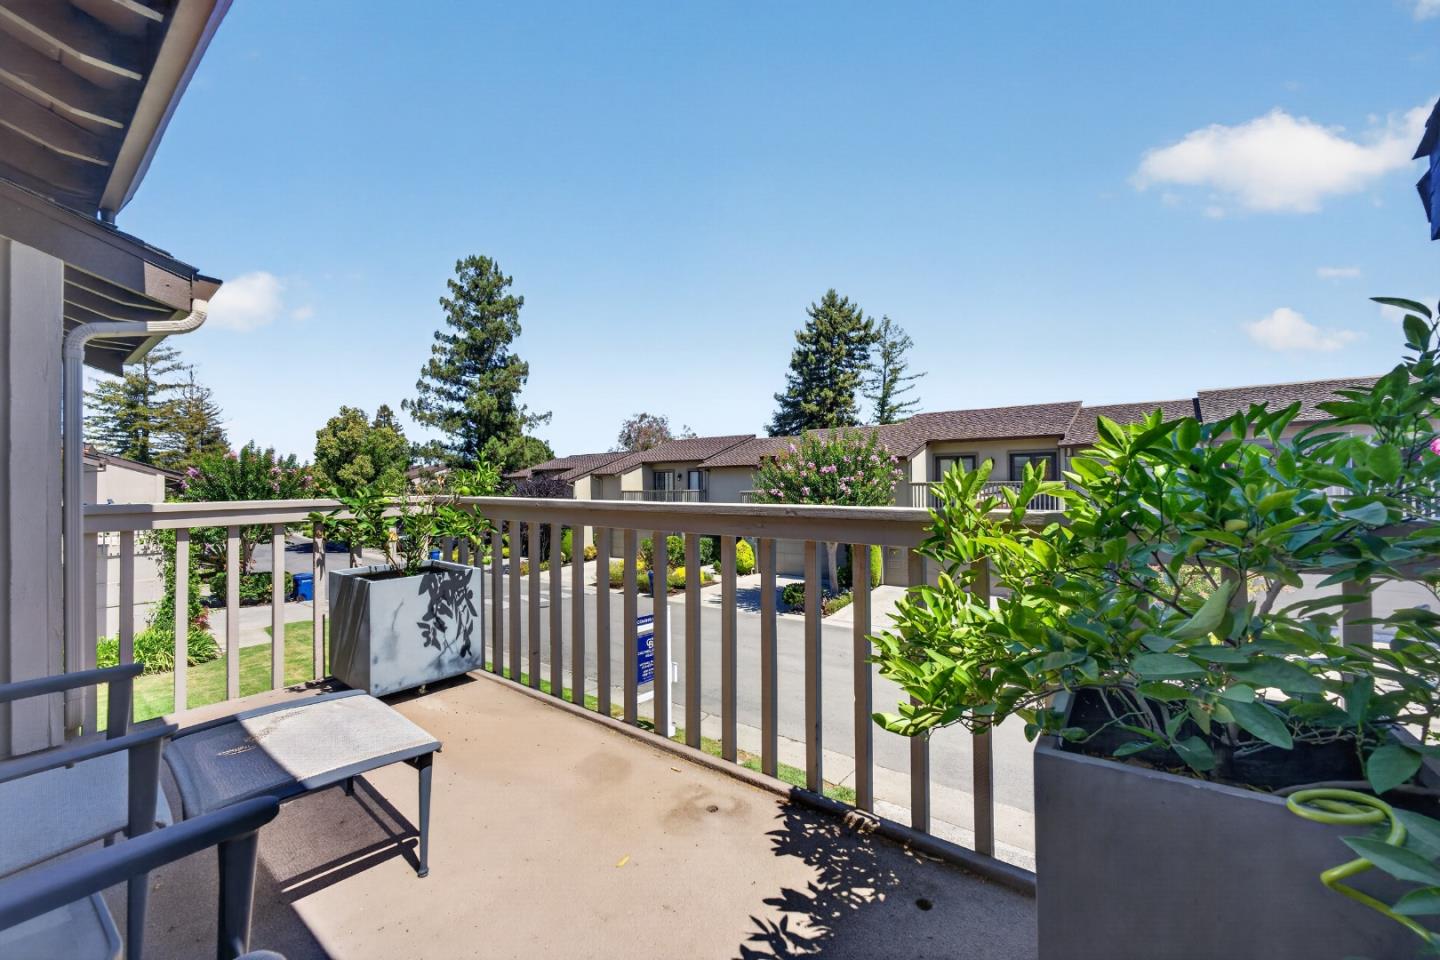
Apartment balcony with potted greenery overlooking neighboring residences.
Apartment balcony with potted plants and seating overlooking a landscaped courtyard and neighboring homes.
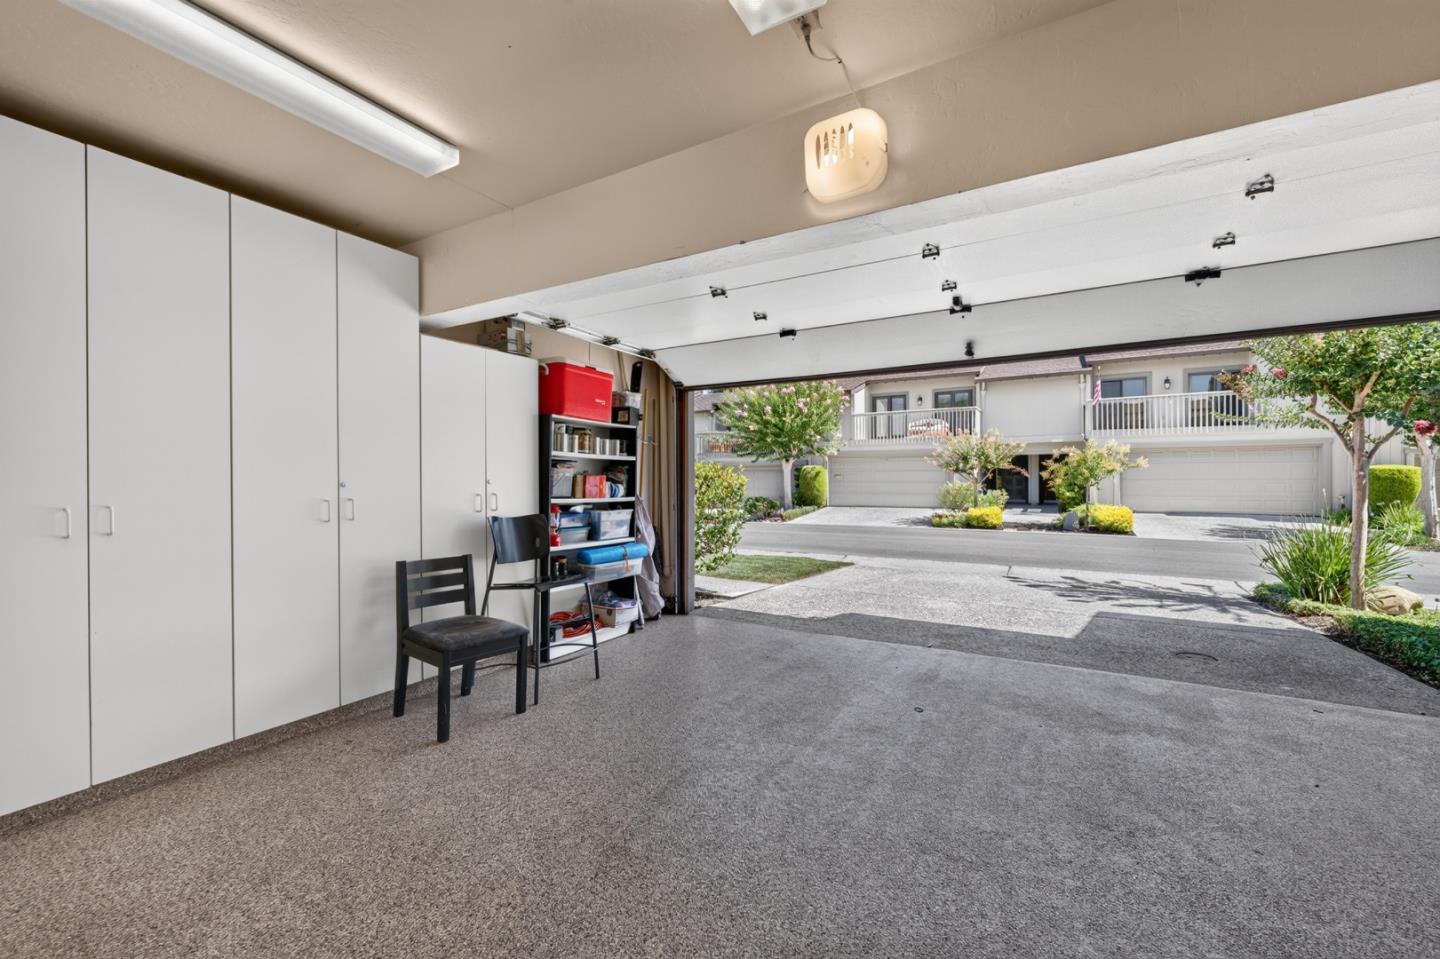
Garage with built-in storage cabinets and open shelving, viewed through the raised door to the driveway.
Multi-unit residence with balconies and a green lawn, backed by wooded hills.
Aerial view of a townhouse with two balconies and garages, leafy surroundings, and wooded hills beyond.
Aerial view of attached homes with balconies, landscaped lawn, and wooded hills behind.
Townhouse with balconies and a lawn, surrounded by trees with mountain ridges in the distance.
Aerial view of residential buildings and tree canopy with distant mountain foothills.
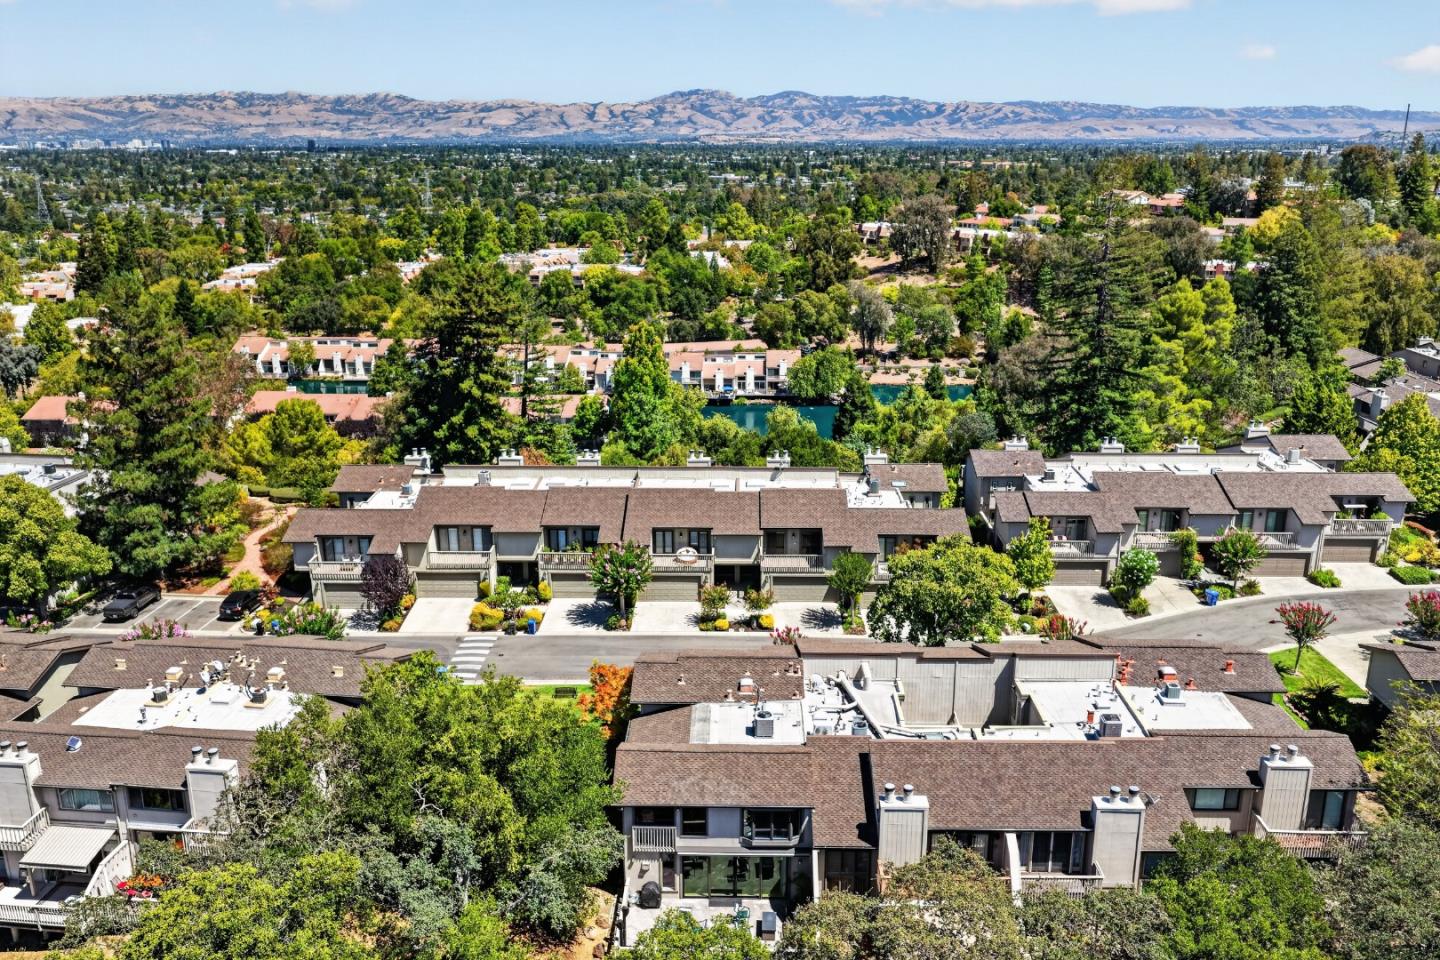
Aerial view of a leafy townhome neighborhood with distant hills on the horizon.
Aerial view of Los Gatos townhomes, leafy surroundings, a neighborhood pool, and distant hills.
SEE ALL PHOTOS
Two-story home with an upper balcony and garage, set behind a lawn with a bench.
Modern two-story home with an upper balcony, landscaped lawn, and autumn-colored tree.
Two-story home with an upper balcony and attached garage, framed by a landscaped lawn and autumn-colored tree.
Aerial view of a condominium community with tree-lined streets and a mountain ridge beyond.
Open entry hall with a sweeping staircase, hardwood floors, and an adjacent laundry room.
Bright living room with a dramatic open staircase, hardwood floors, and glass doors to a tree-lined deck.
Open-plan living room with red leather chairs, gray sectional, and an upper-level loft.
Bright living room with vaulted ceiling, large windows, fireplace, and red leather chairs.
Open-plan living room and kitchen with red leather seating and sliding doors to a tree-lined patio.
Open-plan living room with red leather chairs, a colorful rug, dining area, kitchen, and open staircase.
Living room with a stone fireplace, red leather chairs, patterned rug, and staircase.
Open-plan living and dining area with colorful seating, hardwood floors, and a dark wood kitchen.
Open-plan dining room with a long table, colorful chairs, and dark wood kitchen cabinetry.
Dining room with colorful chairs and sliding glass doors opening onto a deck.
Modern kitchen with a large white island, dark wood cabinetry, and a professional-style range.
Modern kitchen with dark wood cabinets, a large white island, and three bar stools.
Modern kitchen with a large island, dark wood cabinetry, and sliding doors opening to a leafy view.
Modern kitchen with dark wood cabinets, white counters, and a stainless steel gas range with red knobs.
Open-plan kitchen with a large island, dining area, staircase, and windows overlooking leafy trees.
Powder room vanity with patterned walls and round mirror beside a bright hallway.
Two-story entryway with a sweeping staircase, large leafy-window view, and navy accent wall.
Stone staircase and open landing overlooking furnished living and dining areas.
Upstairs landing with black railings, colorful wall art, and a desk beside mountain-view windows.
Living room with a gray sectional, leather armchairs, desk, and mountain views through large windows.
Living room with a desk, teal accent wall, and sliding doors overlooking trees and mountains.
Upstairs living area with a teal media wall, wall-mounted television, and seating beside the stair landing.
Bedroom with a wood-framed bed, wide window overlooking trees and distant hills, and an armchair.
Bedroom with a large bed, wide windows overlooking trees, and a dresser beneath a television.
Bedroom with a wooden bed, matching bedside tables, ceiling fan, and doorway to a bathroom.
Furnished bedroom with a large bed, wooden dresser and television, and white double closet doors.
Bathroom with blue paneled vanities, two sinks, and large mirrors reflecting a glass-enclosed shower.
Bathroom with a deep blue vanity and granite counter beside a glass-enclosed tiled shower.
Bathroom with navy-blue vanity, granite countertop, large mirror, and glass-enclosed tiled shower.
Bedroom with a blue floral mural, mirrored closet doors, and glass doors opening to a balcony.
Bedroom with a large bed, full bookshelves, and sliding glass doors to a balcony.
Bathroom with granite vanity, large mirror, and white tub with glass shower enclosure.
Home office with a central worktable, fabric-filled shelves, gray sofa, and sliding glass door to a patio.
Bathroom with geometric tile, a veined stone vanity, round mirror, and blue towels.
Laundry room with front-loading washer and dryer, white cabinetry, and vivid blue patterned wallpaper.
Craft room with a large cutting table, sewing machine, and colorful quilt patterns on the wall.
Sewing room with shelves of colorful fabric, a central cutting table, and quilt panels on the wall.
Craft room with a large worktable and shelves filled with colorful fabric.
Outdoor deck with a round glass table and green chairs overlooking leafy trees.
Stone patio with a round glass dining table and chairs beside wide sliding glass doors.
Furnished patio with green metal chairs, a dining table, and leafy trees beyond the railing.
Furnished balcony overlooking landscaped grounds and neighboring homes.
Apartment balcony with potted greenery overlooking neighboring residences.
Apartment balcony with potted plants and seating overlooking a landscaped courtyard and neighboring homes.
Garage with built-in storage cabinets and open shelving, viewed through the raised door to the driveway.
Multi-unit residence with balconies and a green lawn, backed by wooded hills.
Aerial view of a townhouse with two balconies and garages, leafy surroundings, and wooded hills beyond.
Aerial view of attached homes with balconies, landscaped lawn, and wooded hills behind.
Townhouse with balconies and a lawn, surrounded by trees with mountain ridges in the distance.
Aerial view of residential buildings and tree canopy with distant mountain foothills.
Aerial view of a leafy townhome neighborhood with distant hills on the horizon.
Aerial view of Los Gatos townhomes, leafy surroundings, a neighborhood pool, and distant hills.
Listed by Coldwell Banker Realty, Donald Knight, Michael Roberts Listing Contact: 408-313-2191
For Sale

159 Altura Vista VIS

159 Altura Vista VIS, Los Gatos 1, CA 95032

$2,598,000
Welcome to Rinconada Hills, one of Silicon Valley's most prestigious gated communities. This premier end-unit residence offers beautiful views of the Western foothills and unforgettable sunsets. Panoramic sliding doors open to an extended designer-tiled deck with a gate providing access to a common-area green belt perfect for walking your dogs, and a remote-controlled awning for added sun protection. Meticulously remodeled throughout, the home features a thoughtfully designed chef's kitchen with custom cabinetry, slab countertops, a spacious island, and top-of-the-line appliances. Stunning white oak hardwood floors and spa-like inspired bathrooms create a serene modern retreat. Additional highlights include indoor laundry, an oversized two-car garage with abundant storage, and rare full driveway parking for two cars plus guest space. Adjacent to an expansive, tranquil greenbelt, this home offers exceptional privacy and a unique sense of openness. A hallmark of refined living in Rinconada Hills. Easy access to shopping and all major transportation.

3
beds

3
baths

2,230 Sq.Ft. LIVING AREA

1,512 Sq.Ft. lot

Features & Amenities

Interior

  • total bedrooms3
  • Total bathrooms3
  • full bathrooms2
  • half bathroom1
  • Laundry room In Utility Room
  • Flooring Carpet, Wood
  • Fireplace Gas Burning, Living Room
  • APPLIANCES Ice Maker, Oven Electric, Oven Range Built In Gas, Oven Range Gas, Refrigerator
  • other interior Features One Or More Skylights

Area & Lot

  • Status For Sale
  • Living Area2,230 Sq.Ft.
  • Total Area2,230 Sq.Ft.
  • Lot Area1,512 Sq.Ft.
  • MLS® IDML82059324
  • TypeTownhouse
  • YEAR BUILT1977
  • NeighborhoodLos Gatos
  • Architecture StylesTraditional
  • View DescriptionMountains
  • Elementary SchoolMarshallLaneElementary
  • Middle SchoolRollingHillsMiddle_1
  • High SchoolWestmontHigh
  • School DistrictCampbellUnionHigh

Exterior

  • STORIES2
  • Garage Space2.0
  • water SourcePublic
  • utilitiesPublic Utilities, Water Public
  • PoolCommunity Facility, Fenced, In Ground
  • roofComposition
  • lot featuresGrade Level
  • parkingAttached Garage
  • HEAT TYPECentral Forced Air_Gas
  • AIR CONDITIONINGCentral Forced Air
  • sewerPublic Sewer
  • SubstructureSlab
  • HOA AmenitiesClub House, Community Pool, Game Court Outdoor

Financial

  • Sales Price$2,598,000
  • HOA $1,000/mo
  • Zoning PD
View Virtual Tour
Modern two-story home with an upper balcony, landscaped lawn, and autumn-colored tree.

Schedule a Showing

We would love to show you our beautiful property. Please select your preferred date and time below. An agent will be in touch shortly to confirm your appointment.

Schedule a Showing

We would love to show you our beautiful property. Please select your preferred date and time below. An agent will be in touch shortly to confirm your appointment.

Thank you for your interest in 159 Altura Vista VIS, Los Gatos 1, CA 95032. We are reviewing your request and will be in touch shortly!

Mortgage Calculator

Estimate your monthly mortgage payment, including the principal and interest, property taxes, and HOA. Adjust the values to generate a more accurate rate.

All estimates are provided for informational purposes only. Actual amounts may vary.
$0,000 Your Payment 20 15 65
$0,000 Your Payment

Los Gatos

Explore

Work With Robin

Whether you’re buying, selling, or seeking local expertise, Robin offers a thoughtful, results-driven partnership built on trust and experience.

Follow Me on Instagram